
BEDS4
BATHS3 full 1 partial
SQUARE FEET3,493
MLS#7765587
STATUS
PROPERTY TYPEResidential - Single Family
SUBDIVISIONRiver Falls
SCHOOLRiver Eves - Centennial
Property Description
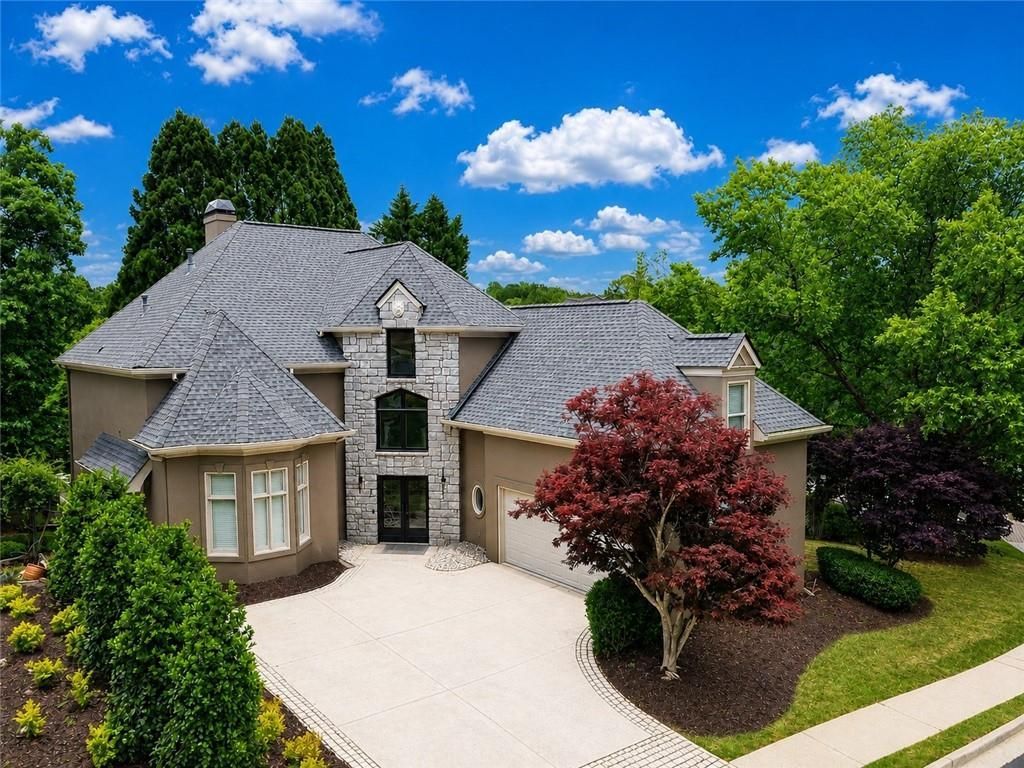
Move in ready! Gated, quiet Roswell community of River Falls. Full house renovation, Master on the main, 4 bedrooms, 3 full baths and half bath. 3 bedrooms and two full baths upstairs, secondary bedrooms are oversized rooms. Soaring ceilings, two story foyer with winding staircase, balcony overlooks foyer and great room. Upgrades include: cabinets, kitchen island, vanities, double sided fireplace, quartz, tile, hardwoods, iron spindles, 9-inch baseboards, walk-in showers, soaking tub, painting, all lighting, back deck, landscaping and more! Easy access to GA 400, close to restaurants, shopping, parks, Historic downtown Roswell, Chattahoochee River and top-rated schools.
Property Features
Property Type: Residential - Single Family
Cooling: Ceiling Fan(s), Central Air
Fireplaces: 2
Garage: 2
Heating: Central, Natural Gas
Home Style: Traditional
Lot Size: 0.21 Acres
Roof Type: Ridge Vents, Shingle
Taxes: $6,847
Year Built: 1995
Feature Descriptions
Accessibility: Accessible Bedroom, Accessible Closets, Accessible Doors, Accessible Kitchen
Appliances: Dishwasher, Disposal, Electric Cooktop, Electric Oven, Gas Water Heater, Microwave, Refrigerator
Association Fee Includes: Maintenance Grounds, Swim
Bedroom Features: Master on Main, Oversized Master
Days on Site: 68
Dining: Separate Dining Room
Exterior: Stucco
Fireplace: Double Sided, Gas Log, Great Room
HOA Fee: 750/Quarterly
HOA Y/N: Yes
Interior: Bookcases, Cathedral Ceiling(s), Crown Molding, Double Vanity, Entrance Foyer 2 Story, High Ceilings 10 ft Main, High Ceilings 10 ft Upper, High Speed Internet, His and Hers Closets
Kitchen: Breakfast Bar, Cabinets Other, Keeping Room, Kitchen Island, Solid Surface Counters, View to Family Room
Laundry: Laundry Room, Main Level, Sink
Lot: Back Yard, Front Yard, Sloped, Wooded
Lot Dimensions: x
Master Bath: Double Vanity, Separate Tub/Shower, Soaking Tub, Vaulted Ceiling(s)
Neighborhood Amenities: Gated, Homeowners Assoc, Near Schools, Near Shopping, Pool, Sidewalks, Street Lights
Parking Notes: Garage, Garage Door Opener, Level Driveway
Road Surface: Asphalt
Security: Security System Owned, Smoke Detector(s)
Security: yes
Sewer: Public Sewer
Utilities: Cable Available, Electricity Available, Natural Gas Available, Phone Available, Sewer Available, Underground Utilities, Water Available
Water: Public
Local Schools
High School: Centennial
Middle School: Holcomb Bridge
Elementary School: River Eves
School District: River Eves - Centennial
Listed By / Shown By
Listed By
Agency Name: Robinson Real Estate
Agency Phone: 770-354-8950
Shown By
Agent Name: Terry Womack
Agent Phone: (423) 529-0037
Agency Title: Crye-Leike Real Estate Services

Source: FMLS
Estimate Your Payment
Estimated Payment
$ 2,710.23 per month $1,891.73 Principal & Interest $570.58 Property Tax $247.92 Homeowner's Insurance
915 Renaissance Way | MLS# 7765587
This single family home located at 915 Renaissance Way, Roswell, GA 30076 is currently listed for sale with an asking price of $850,000. This property was built in 1995 and has 4 bedrooms and 3 full and 1 partial baths with 3493 sq. ft. Renaissance Way is located in the River Falls subdivision within the River Eves - Centennial school district. Search River Falls real estate on terrywomack.crye-leike.com today.