
BEDS6
BATHS4 full 1 partial
SQUARE FEET3,032
MLS#7767083
STATUS
PROPERTY TYPEResidential - Single Family
SUBDIVISIONTributary @ New Manchester
SCHOOLNew Manchester - New Manchester
Property Description
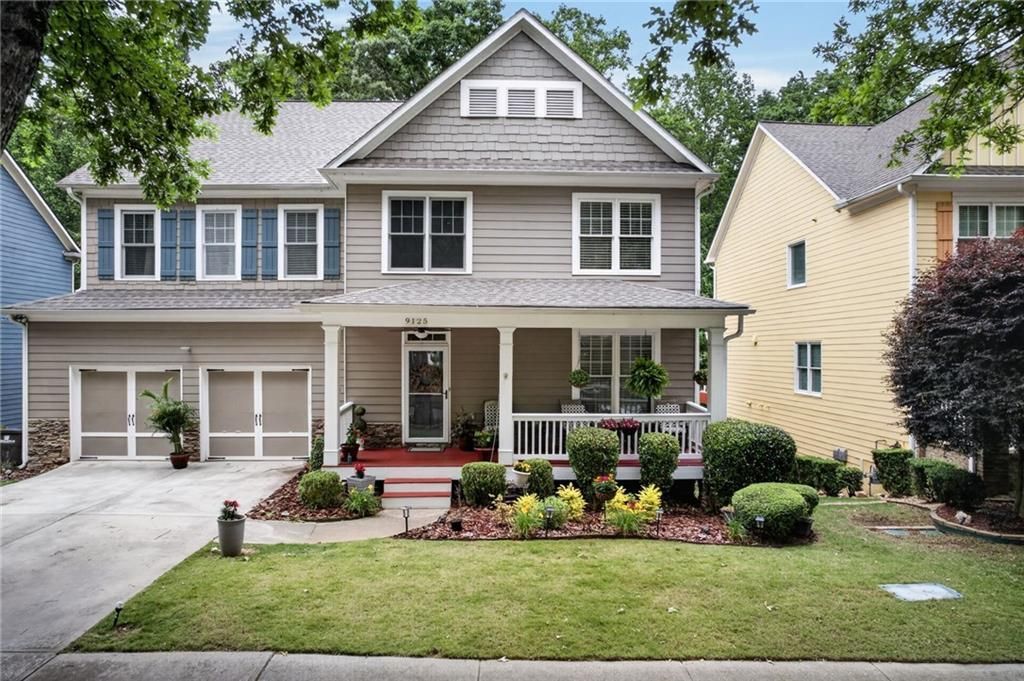
Come unwind on the front porch of this beautiful craftsman style home that features 3 levels of spacious living PLUS a daylight basement finished with a bedroom, full bath and so much more. You'll fall in love w/ the entrance foyer that includes 12ft ceiling, hardwood floors throughout, formal living and dining rm. Chef's kitchen ft cherry wood cabinets w/built in lights underneath, prep island, granite countertops, & tile back splash. Four spacious bedrooms on 2nd level including owners suite with trey ceilings, expansive bathroom with separate tub/shower, his + hers vanity, and huge walk-in closet. Bedroom and full bath located on the terrace level. The two (2) car garage includes workshop and additional storage. Just too much to list. Bring your buyers for a tour today!
Property Features
Property Type: Residential - Single Family
Basement: Daylight, Exterior Entry, Finished Bath, Full, Interior Entry, Other
Basement: Yes
Cooling: Ceiling Fan(s)
Fireplaces: 1
Garage: 2
Home Style: Craftsman
Lot Size: 0.27 Acres
Taxes: $480
Year Built: 2006
Feature Descriptions
Appliances: Dishwasher, Disposal, Microwave, Refrigerator, Other
Association Fee Includes: Cable TV, Internet
Days on Site: 20
Dining: Separate Dining Room, Other
Exterior: Cedar
Fireplace: Factory Built, Family Room
HOA Fee: 260/Monthly
HOA Y/N: Yes
Interior: Bookcases, Entrance Foyer, Entrance Foyer 2 Story, High Ceilings 10 ft Main, High Speed Internet, Walk-In Closet(s)
Kitchen: Eat-in Kitchen, Kitchen Island, Pantry, View to Family Room, Other
Laundry: Laundry Room, Upper Level
Lot: Cul-De-Sac, Other
Lot Dimensions: x
Master Bath: Double Vanity, Separate His/Hers, Separate Tub/Shower, Soaking Tub
Neighborhood Amenities: Clubhouse, Homeowners Assoc, Meeting Room, Playground, Pool, Sidewalks, Street Lights, Other
Parking Notes: Garage, Garage Door Opener, Garage Faces Front
Road Surface: Paved, Other
Sewer: Public Sewer
Water: Public
Local Schools
High School: New Manchester
Middle School: Factory Shoals
Elementary School: New Manchester
School District: New Manchester - New Manchester
Listed By / Shown By
Listed By
Agency Name: Keller Williams Realty West Atlanta
Agency Phone: 470-907-8266
Shown By
Agent Name: Terry Womack
Agent Phone: (423) 529-0037
Agency Title: Crye-Leike Real Estate Services

Source: FMLS
Estimate Your Payment
Estimated Payment
$ 1,424.23 per month $1,223.84 Principal & Interest $40.00 Property Tax $160.39 Homeowner's Insurance
9125 Loxford Street | MLS# 7767083
This single family home located at 9125 Loxford Street , Lithia Springs, GA 30122 is currently listed for sale with an asking price of $549,900. This property was built in 2006 and has 6 bedrooms and 4 full and 1 partial baths with 3032 sq. ft. Loxford Street is located in the Tributary @ New Manchester subdivision within the New Manchester - New Manchester school district. Search Tributary @ New Manchester real estate on terrywomack.crye-leike.com today.