
BEDS3
BATHS2 full 1 partial
SQUARE FEET1,952
MLS#7787688
STATUS
PROPERTY TYPEResidential - Single Family
SUBDIVISIONShakerag Farms
SCHOOLJohns Creek - Lambert
Property Description
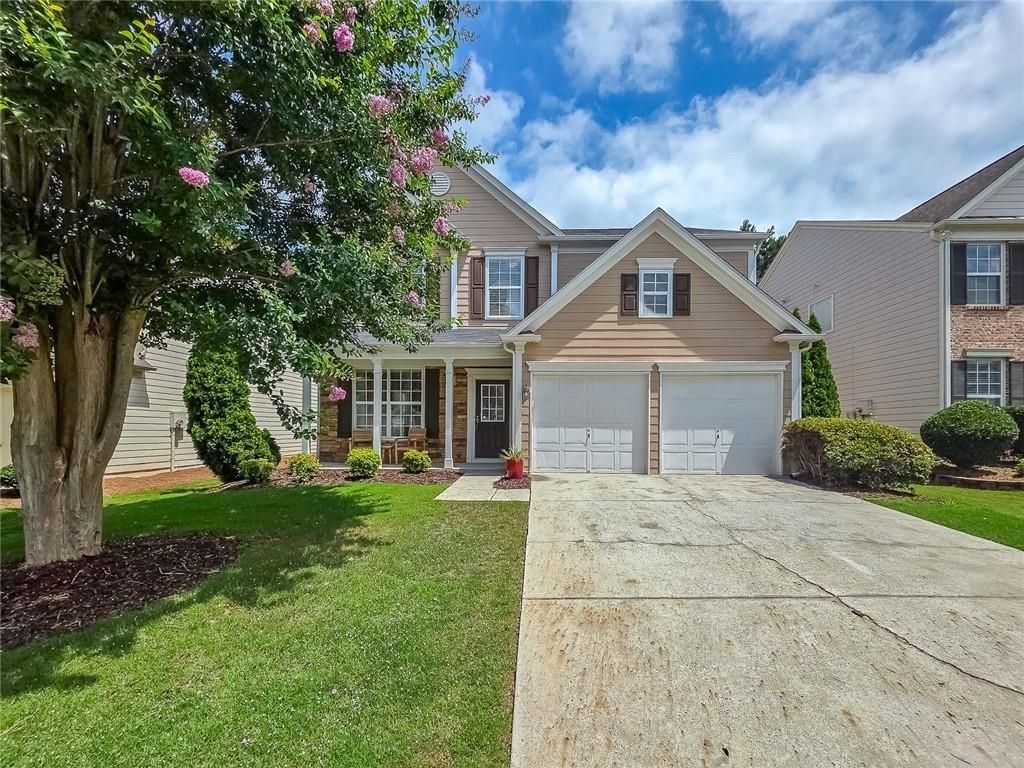
This highly sought-after floor plan sits on the best and largest level lot in the neighborhood. Bright, sunny, and full of charm, this home offers a spacious family room with a cozy fireplace, a separate living room, and a generous kitchen with an eat-in breakfast area. Enjoy peaceful views of horses from your backyard?an unbeatable setting and truly the premier lot in the community. No HOA rental restrictions.
Property Features
Property Type: Residential - Single Family
Cooling: Central Air, Electric
Fireplaces: 1
Garage: 2 car attached
Heating: Central, Natural Gas
Home Style: Traditional
Lot Size: 0.15 Acres
Roof Type: Composition
Taxes: $4,117
Year Built: 2004
Feature Descriptions
Appliances: Dishwasher, Other
Association Fee Includes: Swim, Tennis
Days on Site: 21
Dining: Separate Dining Room
Exterior: Concrete, Frame
Exterior: Private Yard
Fireplace: Factory Built, Family Room, Gas Starter
HOA Fee: 900/Annually
HOA Y/N: Yes
Interior: Disappearing Attic Stairs, Entrance Foyer, High Ceilings 9 ft Upper, High Ceilings 10 ft Main, Vaulted Ceiling(s), Walk-In Closet(s)
Kitchen: Cabinets Stain, Laminate Counters, Pantry, View to Family Room
Laundry: In Hall, Laundry Room, Upper Level
Lot: Back Yard, Front Yard, Landscaped, Private
Lot Dimensions: x
Master Bath: Double Vanity, Separate Tub/Shower, Soaking Tub
Neighborhood Amenities: Homeowners Assoc, Playground, Pool, Tennis Court(s)
Parking Notes: Attached, Garage, Garage Door Opener, Garage Faces Fr
Road Surface: Paved
Sewer: Public Sewer
Utilities: Cable Available, Electricity Available, Natural Gas Available, Sewer Available
Water: Public
Local Schools
High School: Lambert
Middle School: Riverwatch
Elementary School: Johns Creek
School District: Johns Creek - Lambert
Listed By / Shown By
Listed By
Agency Name: Coldwell Banker Realty
Agency Phone: 770-623-1900
Shown By
Agent Name: Terry Womack
Agent Phone: (423) 529-0037
Agency Title: Crye-Leike Real Estate Services

Source: FMLS
Estimate Your Payment
Estimated Payment
$ 1,601.70 per month $1,112.78 Principal & Interest $343.08 Property Tax $145.83 Homeowner's Insurance
9025 Friarbridge Drive | MLS# 7787688
This single family home located at 9025 Friarbridge Drive, Suwanee, GA 30024 is currently listed for sale with an asking price of $500,000. This property was built in 2004 and has 3 bedrooms and 2 full and 1 partial baths with 1952 sq. ft. Friarbridge Drive is located in the Shakerag Farms subdivision within the Johns Creek - Lambert school district. Search Shakerag Farms real estate on terrywomack.crye-leike.com today.