
BEDS4
BATHS4 full 1 partial
SQUARE FEET4,973
MLS#7760108
STATUS
PROPERTY TYPEResidential - Single Family
SUBDIVISIONGrand Cascades
SCHOOLSettles Bridge - Lambert
Property Description
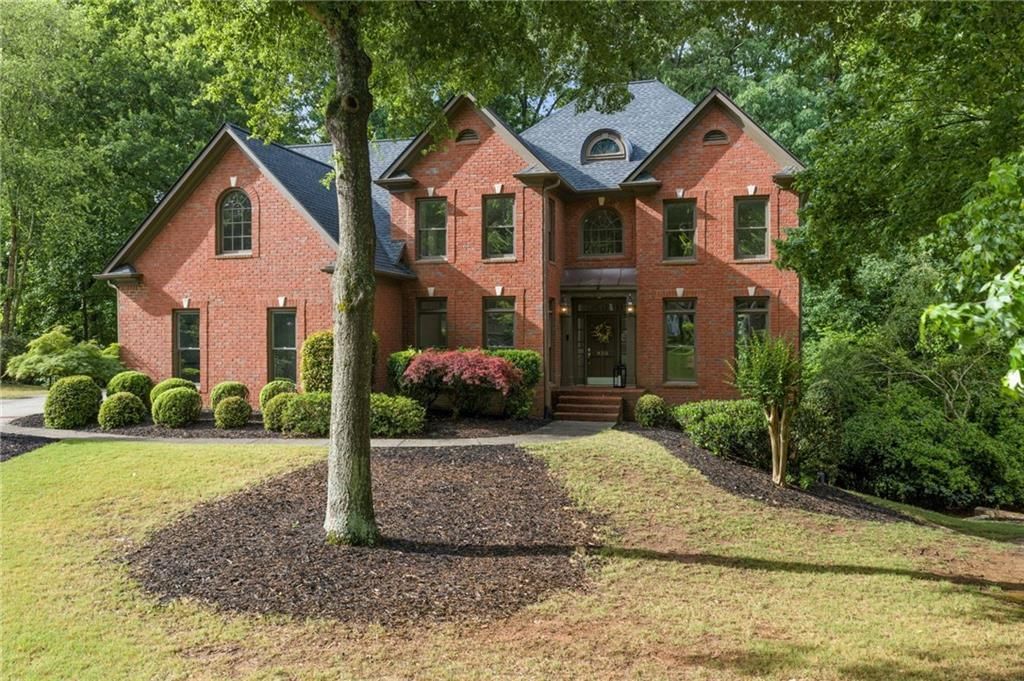
Beautiful & picturesque home in the Riverhaven section of highly sought-after Grand Cascades on a 2 ACRE WOODED LOT! 3-SIDE BRICK, 3 CAR GARAGE home on a FINISHED BASEMENT! Zoned for TOP-RATED SCHOOLS - including Lambert High School. This is a well-maintained, solid home with a BRAND NEW ROOF, BRAND NEW DECK BOARDS, BRAND NEW HIGH-END APPLIANCES & New HVAC in BASEMENT. Very popular floor plan. The main level features hardwood floors, an open-concept kitchen and family room, breakfast bar, separate dining room and a private home office on the main floor. Upstairs includes the primary suite with a large bonus room, three additional bedrooms, and a full bath. The FINISHED BASEMENT adds additional living space and plenty of storage! All carpet just installed a few weeks ago! GORGEOUS YARD with a lovely creek in the rear of it. Plenty of mature trees and private! Grand Cascades offers resort-style amenities including multiple pools, tennis courts, sports fields, walking trails along the Chattahoochee River, fishing lakes, playground, and clubhouse. A great opportunity in an established, amenity-rich community.
Property Features
Property Type: Residential - Single Family
Basement: Exterior Entry, Finished, Finished Bath, Interior Entry
Basement: Yes
Cooling: Central Air, Electric
Fireplaces: 1
Garage: 3 car attached
Heating: Central, Natural Gas
Home Style: Traditional
Lot Size: 2.04 Acres
Roof Type: Composition, Shingle
Taxes: $6,172
Year Built: 1997
Feature Descriptions
Appliances: Dishwasher, Electric Oven, Gas Cooktop, Microwave, Range Hood
Days on Site: 71
Dining: Separate Dining Room
Exterior: Rain Gutters, Rear Stairs
Exterior: Brick 3 Sides
Fireplace: Factory Built, Family Room
HOA Fee: 1175/Annually
HOA Y/N: Yes
Interior: Bookcases, Crown Molding, Entrance Foyer 2 Story, High Ceilings 9 ft Lower, High Ceilings 9 ft Upper, His and Hers Closets, Tray Ceiling(s), Walk-In Closet(s)
Kitchen: Breakfast Bar, Cabinets White, Eat-in Kitchen, Kitchen Island, Pantry
Laundry: Laundry Room, Upper Level
Lot: Back Yard, Front Yard, Wooded
Lot Dimensions: x
Master Bath: Separate His/Hers, Separate Tub/Shower
Neighborhood Amenities: Clubhouse, Fishing, Fitness Center, Homeowners Assoc, Lake, Near Schools, Near Shopping, Playground, Pool, Sidewalks, Swim Team, Tennis Court(s)
Parking Notes: Attached, Garage, Garage Faces Side
Road Frontage: City Street
Road Surface: Asphalt
Security: Security Lights, Smoke Detector(s)
Sewer: Septic Tank
Special View Info: Creek/Stream, Trees/W
Utilities: Cable Available, Electricity Available, Natural Gas Available, Phone Available, Underground Utilities, Water Available
Water: Public
Local Schools
High School: Lambert
Middle School: Riverwatch
Elementary School: Settles Bridge
School District: Settles Bridge - Lambert
Listed By / Shown By
Listed By
Agency Name: Keller Williams North Atlanta
Agency Phone: 770-663-7291
Shown By
Agent Name: Terry Womack
Agent Phone: (423) 529-0037
Agency Title: Crye-Leike Real Estate Services

Source: FMLS
Estimate Your Payment
Estimated Payment
$ 2,591.05 per month $1,836.09 Principal & Interest $514.33 Property Tax $240.63 Homeowner's Insurance
850 Riverhaven Drive | MLS# 7760108
This single family home located at 850 Riverhaven Drive, Suwanee, GA 30024 is currently listed for sale with an asking price of $825,000. This property was built in 1997 and has 4 bedrooms and 4 full and 1 partial baths with 4973 sq. ft. Riverhaven Drive is located in the Grand Cascades subdivision within the Settles Bridge - Lambert school district. Search Grand Cascades real estate on terrywomack.crye-leike.com today.