
BEDS4
BATHS3 full
SQUARE FEET4,092
MLS#7861749
STATUS
PROPERTY TYPEResidential - Single Family
SUBDIVISIONFarmsborough
SCHOOLRenaissance - Langston Hughes
Property Description
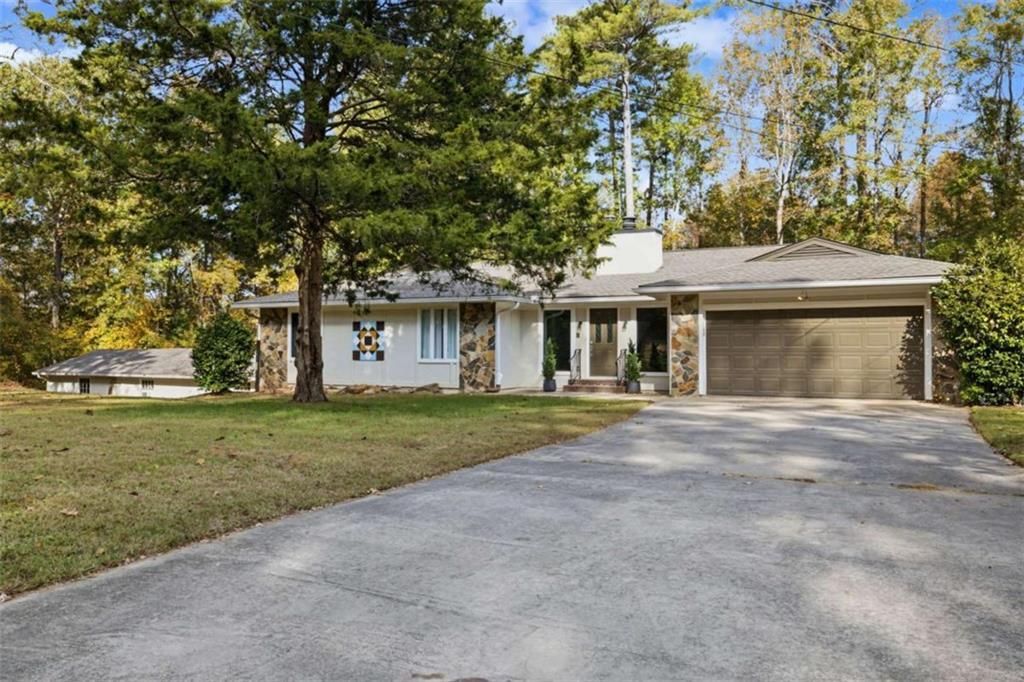
Distinctive architectural molding, a thoughtfully designed floor plan, and exceptional storage welcome you to 8435 Sundridge Drive. Situated on approximately 1.31 acres in South Fulton's Farnsborough West community with no HOA, this home offers inviting spaces for everyday living and entertaining. The main-level primary suite features a private bath with dual walk-in closets, while two additional bedrooms on the main floor provide a convenient layout. Closets galore offer ample storage throughout, and the sunroom provides a lovely spot to relax and enjoy views of the expansive yard. The finished basement adds flexible space for recreation, entertaining, or working from home. A two-car attached garage is complemented by a separate driveway leading to three additional attached garage bays and a workshop-five garage spaces in total, with plenty of room for vehicles, hobbies, and projects. With charming architectural details, generous indoor and outdoor space, and a versatile layout, this home offers room to settle in and make it your own.
Property Features
Property Type: Residential - Single Family
Basement: Yes
Basement: Daylight, Exterior Entry, Finished, Full, Interior Entry, Walk-Out Access
Cooling: Attic Fan, Ceiling Fan(s), Central Air, Heat Pump
Fireplaces: 1
Garage: 6 car attached
Heating: Central, Electric, Heat Pump, Hot Water
Home Style: Mid-Century Modern, Ranch, Traditional
Lot Size: 1.31 Acres
Roof Type: Composition
Taxes: $3,157
Year Built: 1985
Feature Descriptions
Appliances: Dishwasher, Disposal, Double Oven, Dryer, Microwave, Refrigerator, Washer
Bedroom Features: In-Law Floorplan, Master on Main
Days on Site: 5
Dining: Open Concept, Separate Dining Room
Exterior: Concrete, Stone, Stucco
Exterior: Private Entrance, Private Yard, Rain Gutters
Fireplace: Family Room, Stone
Interior: Beamed Ceilings, Double Vanity, Entrance Foyer, High Ceilings, High Ceilings 10 ft Main, High Speed Internet, His and Hers Closets, Open Floorplan, Sauna, Tray Ceiling(s), Vaulted Ceiling(s), Walk-In Closet(s)
Kitchen: Breakfast Bar, Breakfast Room, Cabinets White, Kitchen Island, Solid Surface Counters, Stone Counters, View to Family Room
Laundry: In Basement, Laundry Room, Main Level, Mud Room
Lot: Back Yard, Corner Lot, Cul-De-Sac, Front Yard, Level, Wooded
Master Bath: Double Vanity, Separate His/Hers, Separate Tub/Shower, Soaking Tub
Neighborhood Amenities: Sauna
Parking Notes: Attached, Detached, Garage, Garage Faces Front, Kitche
Parking Total: 6
Road Frontage: County Road
Road Surface: Asphalt, Concrete
Sauna: Yes
Security: Secured Garage/Parking
Sewer: Septic Tank
Special View Info: Trees/Woods
Utilities: Cable Available, Electricity Available, Natural Gas Available, Sewer Available, Water Available
Water: Public
Local Schools
High School: Langston Hughes
Middle School: Renaissance
Elementary School: Renaissance
School District: Renaissance - Langston Hughes
Listed By / Shown By
Listed By
Agency Name: Berkshire Hathaway HomeServices Georgia Properties
Agency Phone: 770-487-8300
Shown By
Agent Name: Terry Womack
Agent Phone: (423) 529-0037
Agency Title: Crye-Leike Real Estate Services

Source: FMLS
Estimate Your Payment
Estimated Payment
$ 1,388.29 per month $994.83 Principal & Interest $263.08 Property Tax $130.38 Homeowner's Insurance
8435 Sundridge Drive | MLS# 7861749
This single family home located at 8435 Sundridge Drive, Fairburn, GA 30213 is currently listed for sale with an asking price of $447,000. This property was built in 1985 and has 4 bedrooms and 3 full baths with 4092 sq. ft. Sundridge Drive is located in the Farmsborough subdivision within the Renaissance - Langston Hughes school district. Search Farmsborough real estate on terrywomack.crye-leike.com today.