
BEDS4
BATHS4 full
SQUARE FEET2,368
MLS#7813616
STATUS
PROPERTY TYPEResidential - Single Family
SUBDIVISIONThe Grove at Avondale Estates
SCHOOLAvondale - Druid Hills
Property Description
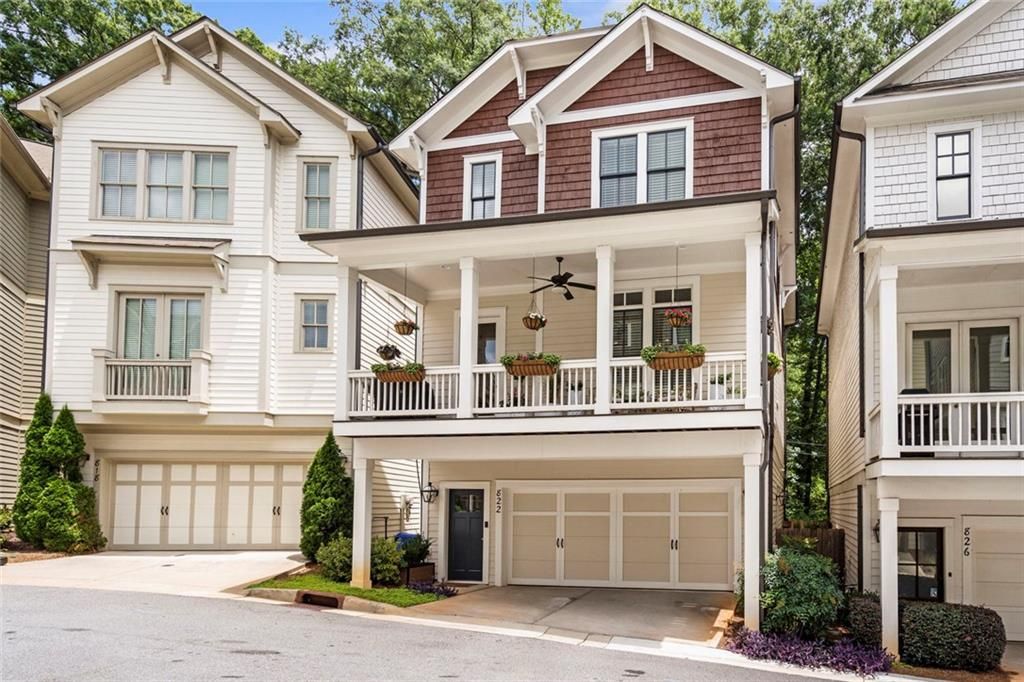
***Showings start 8/7***The Grove at Avondale is a quiet, gated community of 36 homes, that is steps away from the sought after Museum School, Willis Park and the shops & restaurants of Downtown Avondale Estates, but close enough to enjoy all the City of Decatur has to offer as well! This gorgeous 4 bed, 4 bath with a bonus family room, has everything! Bright, open concept living, that leads to an oversized 2nd story patio, perfect for entertaining. Built in 2018, this home has been meticulously card for by 1 owner. The main level bedroom is oversized and can be used as a second Primary Bedroom, with an ensuite bathroom. The second story is your open concept living, with another large bedroom & oversized closet, with ensuite bath. On the top floor you will have a Primary Suite with a huge walk in closet, a large family room, another bedroom & bathroom, and laundry. The home also has a 2 car garage and a small private fenced area for the pups....all inside a gated, pool community!
Property Features
Property Type: Residential - Single Family
Cooling: Central Air
Garage: 2
Home Style: Traditional
Lot Size: 0.02 Acres
Roof Type: Shingle, Composition
Taxes: $7,468
Year Built: 2018
Feature Descriptions
Appliances: Dishwasher, Disposal, Gas Oven, Microwave, Range Hood, Gas Range, Gas Water Heater, Dryer, Refrigerator, Washer
Association Fee Includes: Maintenance Grounds, Swim
Bedroom Features: In-Law Floorplan, Other
Days on Site: 1
Dining: Open Concept
Exterior: Frame, Other
Exterior: Balcony, Private Entrance, Private Yard
HOA Fee: 220/Monthly
HOA Y/N: Yes
Interior: Disappearing Attic Stairs, Crown Molding, Entrance Foyer, High Ceilings 9 ft Lower, High Ceilings 9 ft Main, Walk-In Closet(s)
Kitchen: Kitchen Island, Pantry Walk-In, Solid Surface Counters, View to Family Room
Laundry: Laundry Closet, Upper Level
Lot: Level
Master Bath: Double Vanity
Neighborhood Amenities: Barbecue, Dog Park, Gated, Near Schools, Near Shopping, Near Trails/Greenway, Pool, Sidewalks
Parking Notes: Garage
Parking Total: 2
Road Frontage: City Street
Road Surface: Paved
Security: yes
Security: Smoke Detector(s), Security Gate, Security System Owned
Sewer: Public Sewer
Special View Info: Neighborhood
Utilities: Cable Available, Electricity Available, Natural Gas Available, Sewer Available, Underground Utilities, Water Available, Other
Water: Public
Local Schools
High School: Druid Hills
Middle School: Druid Hills
Elementary School: Avondale
School District: Avondale - Druid Hills
Listed By / Shown By
Listed By
Agency Name: Atlanta Intown Real Estate Services
Agency Phone: 404-881-1810
Shown By
Agent Name: Terry Womack
Agent Phone: (423) 529-0037
Agency Title: Crye-Leike Real Estate Services

Source: FMLS
Estimate Your Payment
Estimated Payment
$ 2,321.47 per month $1,502.26 Principal & Interest $622.33 Property Tax $196.88 Homeowner's Insurance
822 Grove Bend | MLS# 7813616
This single family home located at 822 Grove Bend , Decatur, GA 30030 is currently listed for sale with an asking price of $675,000. This property was built in 2018 and has 4 bedrooms and 4 full baths with 2368 sq. ft. Grove Bend is located in the The Grove at Avondale Estates subdivision within the Avondale - Druid Hills school district. Search The Grove At Avondale Estates real estate on terrywomack.crye-leike.com today.