
BEDS3
BATHS3 full 1 partial
SQUARE FEET2,664
MLS#7799264
STATUS
PROPERTY TYPEResidential - Townhouse
SUBDIVISIONTowns- Old Mill
SCHOOLHembree Springs - Milton
Property Description
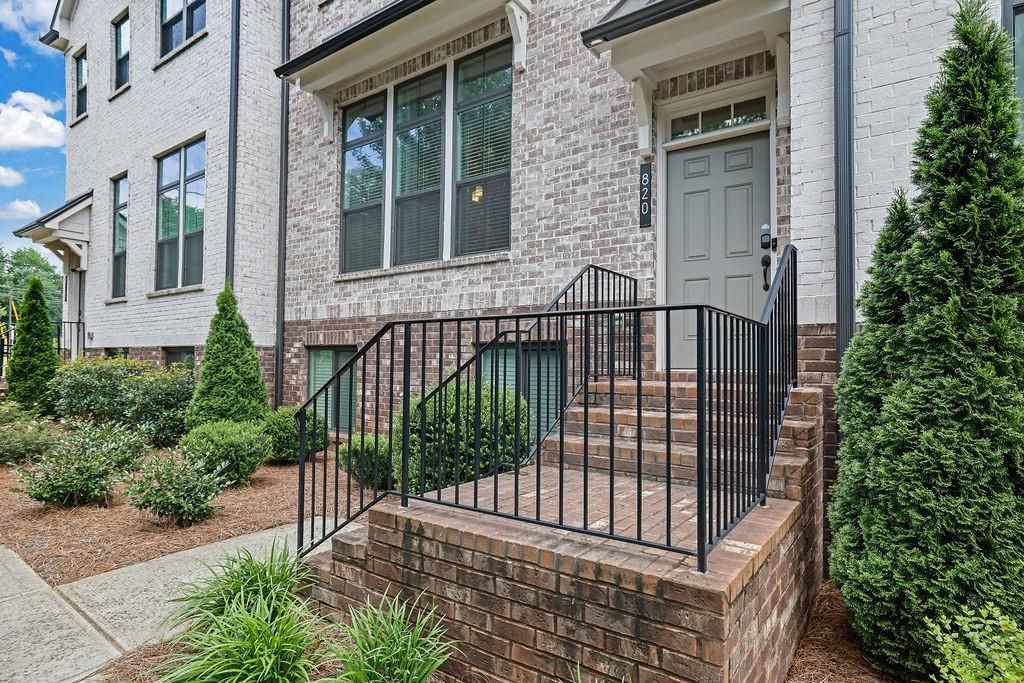
Experience the perfect synergy of single-family privacy and effortless townhome living in the vibrant heart of Roswell. This impeccably maintained, move-in-ready residence welcomes you with a brilliantly open, light-flooded floor plan accentuated by soaring ceilings and premium modern craftsmanship. At the center of the home, a true gourmet kitchen awaits, boasting sleek quartz countertops, high-end stainless steel appliances, and an oversized center island designed to effortlessly anchor both lively entertaining and quiet daily routines. This seamless living space extends gracefully outdoors to your own private patio or balcony retreat, creating an idyllic, secluded backdrop for peaceful morning coffees or relaxing evening wine.Upstairs, the sophisticated design continues with generously scaled guest rooms and a spectacular primary suite that serves as a true private sanctuary, complete with an expansive walk-in closet and a beautifully appointed, spa-inspired en-suite bathroom. Tucked away in a tranquil, meticulously landscaped community, this exceptional property offers an unbeatable lifestyle without compromise. You will find yourself perfectly positioned just moments from Roswell's celebrated dining scene, vibrant boutique shopping, lush local parks, and top-rated schools, all while enjoying incredibly convenient commuting access to GA-400.
Property Features
Property Type: Residential - Townhouse
Cooling: Ceiling Fan(s), Central Air
Fireplaces: 1
Garage: 2 car attached
Heating: Central, Electric
Home Style: Townhouse
Lot Size: 0.04 Acres
Roof Type: Composition, Shingle
Taxes: $6,484
Year Built: 2021
Feature Descriptions
Appliances: Dishwasher, Disposal, Dryer, Gas Range, Microwave, Range Hood, Refrigerator, Self Cleaning Oven, Washer
Association Fee Includes: Maintenance Grounds
Bedroom Features: Double Master Bedroom
Days on Site: 1
Dining: Open Concept, Separate Dining Room
Exterior: Brick Front, Vinyl Siding
Exterior: Lighting, Rain Gutters
Fireplace: Gas Starter, Living Room, Stone
HOA Fee: 275/Monthly
HOA Y/N: Yes
Interior: Bookcases, Crown Molding, Double Vanity, High Ceilings 9 ft Lower, High Ceilings 9 ft Upper, High Ceilings 10 ft Main, High Speed Internet, Smart Home, Walk-In Closet(s)
Kitchen: Cabinets White, Kitchen Island, Pantry, Stone Counters, View to Family Room
Laundry: Laundry Room, Upper Level
Lot: Landscaped, Level
Lot Dimensions: 24x79x24x79
Master Bath: Double Vanity, Separate His/Hers, Separate Tub/Shower, Soaking Tub
Neighborhood Amenities: Curbs, Dog Park, Homeowners Assoc, Near Schools, Near Shopping, Near Trails/Greenway
Parking Notes: Attached, Garage, Garage Faces Rear
Road Frontage: City Street
Road Surface: Paved
Security: Carbon Monoxide Detector(s), Smoke Detector(s)
Sewer: Public Sewer
Utilities: Cable Available, Electricity Available, Natural Gas Available, Phone Available, Sewer Available, Underground Utilities, Water Available
Water: Public
Local Schools
High School: Milton - Fulton
Middle School: Elkins Pointe
Elementary School: Hembree Springs
School District: Hembree Springs - Milton
Listed By / Shown By
Listed By
Agency Name: Mark Spain Real Estate
Agency Phone: 770-886-9000
Shown By
Agent Name: Terry Womack
Agent Phone: (423) 529-0037
Agency Title: Crye-Leike Real Estate Services

Source: FMLS
Estimate Your Payment
Estimated Payment
$ 2,070.81 per month $1,353.14 Principal & Interest $540.33 Property Tax $177.33 Homeowner's Insurance
820 Fair View Circle | MLS# 7799264
This townhouse located at 820 Fair View Circle, Roswell, GA 30076 is currently listed for sale with an asking price of $608,000. This property was built in 2021 and has 3 bedrooms and 3 full and 1 partial baths with 2664 sq. ft. Fair View Circle is located in the Towns- Old Mill subdivision within the Hembree Springs - Milton school district. Search Towns- Old Mill real estate on terrywomack.crye-leike.com today.