
BEDS4
BATHS3 full 1 partial
SQUARE FEET3,976
MLS#7769137
STATUS
PROPERTY TYPEResidential - Single Family
SCHOOLPoole's Mill - West Forsyth
Property Description
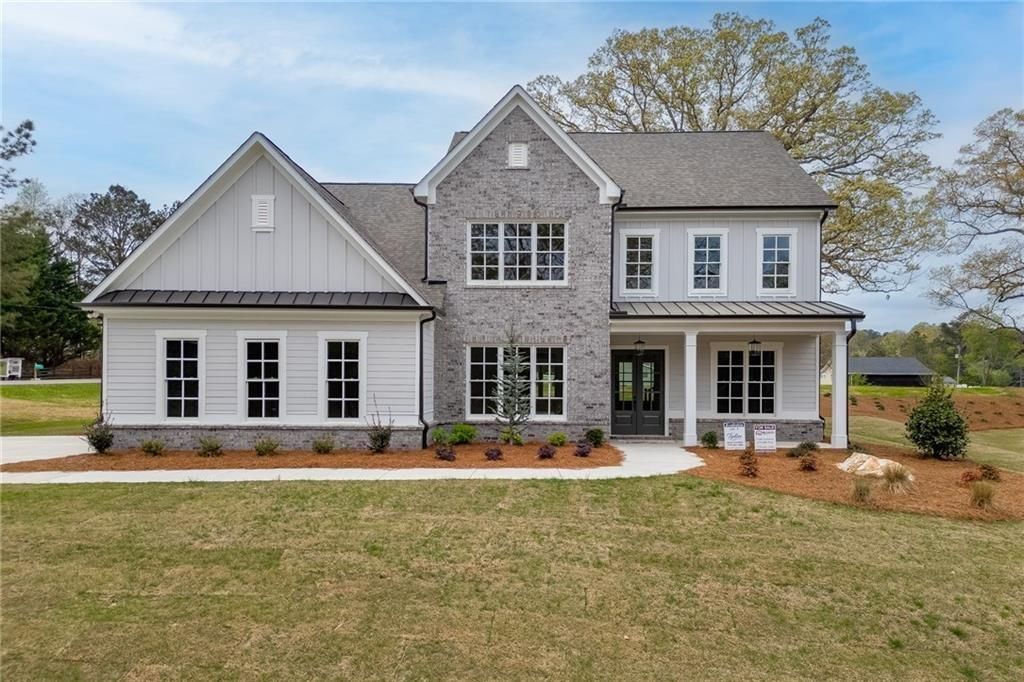
Welcome to the Brentwood 2 Plan by Tipton Home Builders ? This stunning open-concept Craftsman-style home offering 4 bedrooms, 3.5 bathrooms, with a 3-car garage, all situated on a spacious 1+ acre lot with no HOA!!! From the welcoming covered front porch, step into an impressive two-story foyer that sets the tone for the elegant design throughout. The main level features soaring 10-foot ceilings (9' on the upper level) and an ideal layout for both everyday living and entertaining. A private study sits opposite the formal dining room, which connects through a butler's pantry to the gourmet chef's kitchen. This kitchen is a showstopper, featuring a large eat-in island, ceiling-height cabinetry, quartz countertops, and stainless-steel appliances, including a double oven.The kitchen opens to a bright breakfast area, a keeping room, and a family room featuring coffered ceiling, custom-built-ins and a designer fireplace. Step outside to the extended covered rear porch, complete with a brick fireplace ? perfect for year-round entertaining, dining, and relaxation.Additionally, the main level features the primary suite on the main floor with a spa-inspired bath, including a soaking tub, tiled glass shower, dual quartz vanities, and a large walk-in closet. Upstairs leads to three additional bedrooms and two full bathrooms. Generous media room offering versatile space for a playroom, home theater, or gym. Ideally located, this home offers the perfect blend of luxury, comfort, and convenience.
Property Features
Property Type: Residential - Single Family
Cooling: Central Air, Zoned
Fireplaces: 2
Garage: 3 car attached
Heating: Forced Air, Natural Gas, Zoned
Home Style: Craftsman
Lot Size: 1.09 Acres
Roof Type: Composition
Taxes: $1
Year Built: 2026
Feature Descriptions
Appliances: Dishwasher, Disposal, Double Oven, Gas Range, Gas Water Heater, Microwave, Range Hood
Bedroom Features: Master on Main, Oversized Master, Sitting Room
Days on Site: 18
Dining: Separate Dining Room
Exterior: Lighting, Rain Gutters
Exterior: Brick, HardiPlank Type
Fireplace: Family Room, Gas Starter, Masonry, Outside
Interior: Bookcases, Coffered Ceiling(s), Double Vanity, High Ceilings 9 ft Upper, High Ceilings 10 ft Main, Recessed Lighting, Tray Ceiling(s), Walk-In Closet(s)
Kitchen: Breakfast Room, Cabinets Other, Cabinets White, Eat-in Kitchen, Keeping Room, Kitchen Island, Pantry Walk-In, Stone Counters, View to Family Room
Laundry: In Hall, Laundry Room, Main Level, Sink
Lot: Back Yard, Cleared, Front Yard, Landscaped, Level
Lot Dimensions: 47698
Master Bath: Double Vanity, Separate Tub/Shower, Soaking Tub
Parking Notes: Attached, Garage, Garage Door Opener
Road Frontage: Private Road
Road Surface: Asphalt, Paved
Security: Carbon Monoxide Detector(s), Smoke Detector(s)
Sewer: Septic Tank
Utilities: Cable Available, Electricity Available, Natural Gas Available, Phone Available, Water Available
Water: Public
Local Schools
High School: West Forsyth
Middle School: Liberty - Forsyth
Elementary School: Poole's Mill
School District: Poole's Mill - West Forsyth
Listed By / Shown By
Listed By
Agency Name: Hill Wood Realty, LLC.
Agency Phone: 770-822-2499
Shown By
Agent Name: Terry Womack
Agent Phone: (423) 529-0037
Agency Title: Crye-Leike Real Estate Services

Source: FMLS
Estimate Your Payment
Estimated Payment
$ 2,263.08 per month $2,000.78 Principal & Interest $0.08 Property Tax $262.21 Homeowner's Insurance
8135 Heardsville Court | MLS# 7769137
This single family home located at 8135 Heardsville Court , Cumming, GA 30028 is currently listed for sale with an asking price of $899,000. This property was built in 2026 and has 4 bedrooms and 3 full and 1 partial baths with 3976 sq. ft. Heardsville Court is located within the Poole's Mill - West Forsyth school district. Search Cumming real estate on terrywomack.crye-leike.com today.