
BEDS6
BATHS4 full
SQUARE FEET4,656
MLS#7821821
STATUS
PROPERTY TYPEResidential - Single Family
SUBDIVISIONThe Reserve at Reynolds Bend
SCHOOLJohnson - Model
Property Description
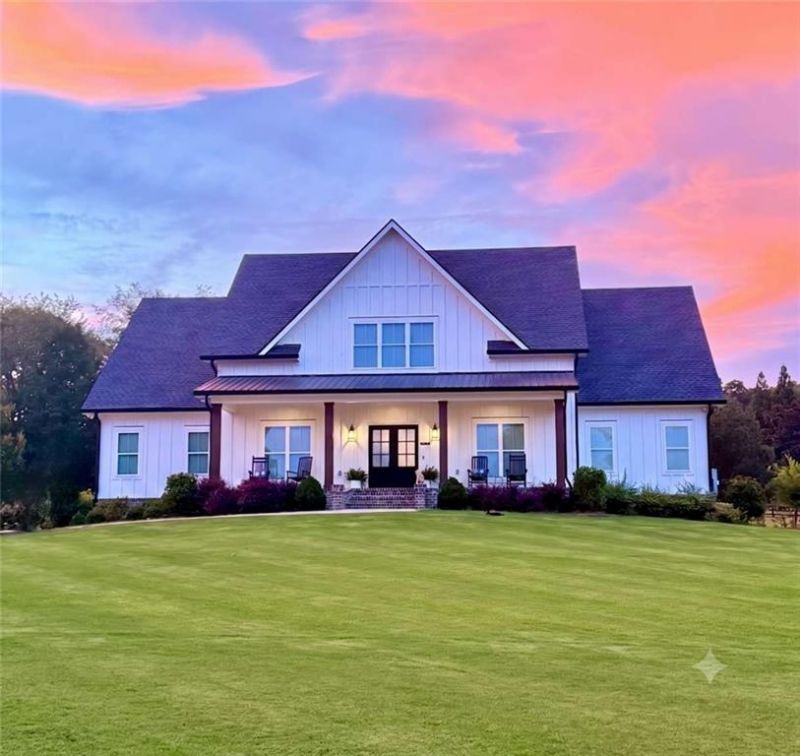
Headline: Stunning 6-Bedroom Estate in Reserve at Reynolds Bend ? New Improved Price!THE QUICK FACTS:New Price: $775,000Size: 4,656 SqFtLayout: 6 Bedrooms / 4 BathroomsLot: 1.02 Acres (Level & Open)Location: Reserve at Reynolds BendINSIDE THE HOME:Entertainer's Kitchen: Features crisp white cabinetry, a massive center island, granite countertops, stainless steel appliances, and a spacious walk-in pantry.Open Concept Living: Beautiful 10-foot ceilings, premium LVP flooring, and a cozy gas-log fireplace create a warm and inviting atmosphere.Master-on-Main: Includes a massive walk-in closet and a luxurious double-vanity en suite bathroom.Maximum Flexibility: A true 6-bedroom layout offering incredible versatility?perfect for setting up dedicated remote offices, home gyms, or expansive guest rooms.The Gathering Space: The seamless flow from the kitchen into the beamed living room makes hosting get-togethers effortless.Peace of Mind: Equipped with top-tier air and water quality systems, plus a high-capacity water heating setup so you never run out of hot water!Don't miss the opportunity to own this beautiful, 2023-built property on a spacious 1-acre lot. Schedule your tour today!
Property Features
Property Type: Residential - Single Family
Cooling: Central Air, Humidity Control
Fireplaces: 1
Heating: Heat Pump, Natural Gas, Zoned
Home Style: Country, Craftsman, Farmhouse
Lot Size: 1.02 Acres
Roof Type: Metal, Shingle
Taxes: $9,905
Year Built: 2003
Feature Descriptions
Appliances: Dishwasher, Gas Cooktop, Gas Oven, Gas Water Heater, Microwave, Refrigerator, Tankless Water Heater
Bedroom Features: Master on Main
Days on Site: 5
Dining: Seats 12+, Separate Dining Room
Exterior: Rain Gutters, Rear Stairs, Storage
Exterior: HardiPlank Type
Fireplace: Gas Log, Insert, Living Room
HOA Fee: 100/Annually
HOA Y/N: Yes
Interior: Double Vanity, Entrance Foyer, High Ceilings 9 ft Upper, High Ceilings 10 ft Main, High Speed Internet, Smart Home, Walk-In Closet(s)
Kitchen: Cabinets White, Country Kitchen, Eat-in Kitchen, Kitchen Island, Pantry Walk-In, Stone Counters, View to Family Room
Laundry: Electric Dryer Hookup, Laundry Room, Main Level, Sink
Lot: Back Yard, Front Yard, Landscaped, Level, Rectangular Lot, Sprinklers In Front
Lot Dimensions: 154x 310x120x351
Master Bath: Double Vanity, Separate His/Hers, Separate Tub/Shower
Neighborhood Amenities: Street Lights
Parking Notes: Carport, Driveway, Kitchen Level, Level Driveway, Park
Parking Total: 4
Road Frontage: County Road
Road Surface: Asphalt
Security: Fire Alarm, Smoke Detector(s)
Sewer: Septic Tank
Special View Info: Rural
Utilities: Cable Available, Electricity Available, Natural Gas Available, Underground Utilities, Water Available
Water: Public
Local Schools
High School: Model
Middle School: Model
Elementary School: Johnson - Floyd
School District: Johnson - Model
Listed By / Shown By
Listed By
Agency Name: Clickit Realty
Agency Phone: 678-344-1600
Shown By
Agent Name: Terry Womack
Agent Phone: (423) 529-0037
Agency Title: Crye-Leike Real Estate Services

Source: FMLS
Estimate Your Payment
Estimated Payment
$ 2,776.27 per month $1,724.81 Principal & Interest $825.42 Property Tax $226.04 Homeowner's Insurance
8 Trimble Way Se | MLS# 7821821
This single family home located at 8 Trimble Way Se, Rome, GA 30161 is currently listed for sale with an asking price of $775,000. This property was built in 2003 and has 6 bedrooms and 4 full baths with 4656 sq. ft. Trimble Way Se is located in the The Reserve at Reynolds Bend subdivision within the Johnson - Model school district. Search The Reserve At Reynolds Bend real estate on terrywomack.crye-leike.com today.