
BEDS5
BATHS4 full 1 partial
SQUARE FEET3,765
MLS#7775048
STATUS
PROPERTY TYPEResidential - Single Family
SUBDIVISIONSterling on the Lake
SCHOOLSpout Springs - Cherokee Bluff
Property Description
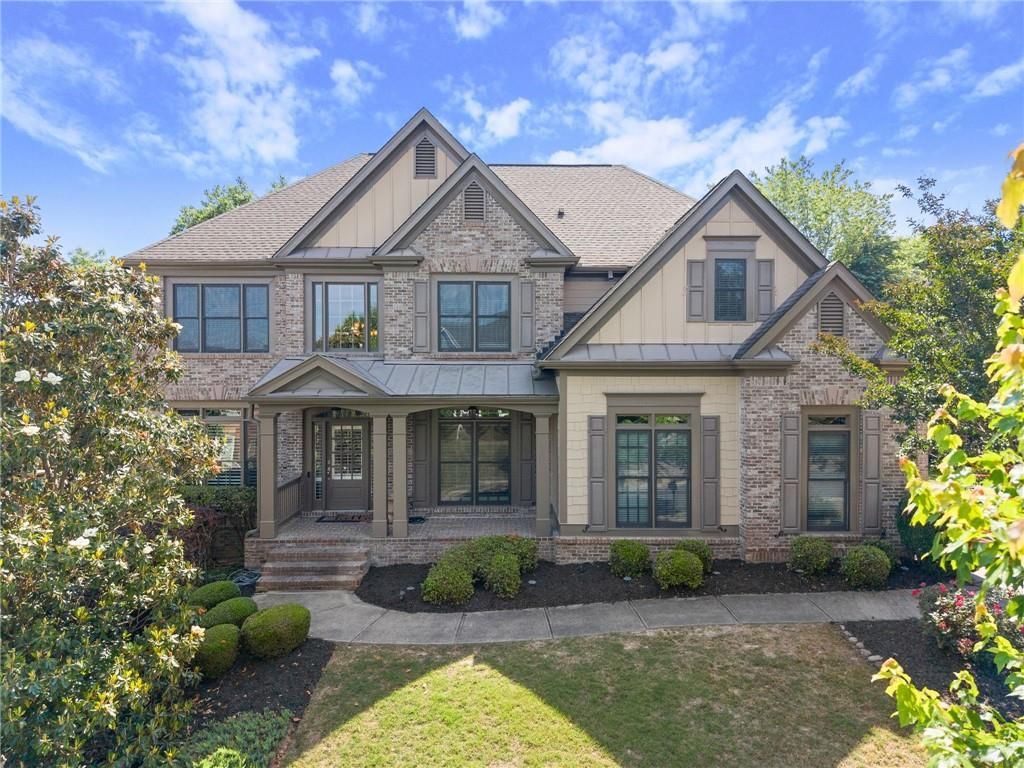
Located in the desirable Sterling on the Lake community, this spacious home offers convenient interstate access along with nearby shopping and dining. A two-story foyer welcomes you inside, with a formal living room or office to the left and a formal dining room to the right.The main living area features a large family room with built-in bookshelves, fireplace, and a wall of windows overlooking the manicured backyard. The adjoining kitchen includes a large island, double ovens, refrigerator, walk-in pantry, and abundant workspace. Just off the kitchen is a keeping room with a second fireplace, creating an additional comfortable gathering space.Upstairs are four well-appointed bedrooms, including an oversized owner's suite, along with a centrally located media room. The daylight walkout basement is full and unfinished, offering excellent potential for future expansion and customization.Residents of Sterling on the Lake enjoy access to a scenic lake, swim and tennis amenities, walking trails, and community events. The home is also zoned for highly regarded Spout Springs School of Enrichment and Cherokee Bluff High School.
Property Features
Property Type: Residential - Single Family
Basement: Yes
Basement: Daylight, Exterior Entry, Full, Unfinished, Walk-Out Access
Cooling: Ceiling Fan(s), Central Air, Electric
Fireplaces: 3
Garage: 2
Heating: Central, Forced Air, Natural Gas
Home Style: Other
Lot Size: 0.31 Acres
Roof Type: Asbestos Shingle, Ridge Vents, Shingle
Taxes: $6,193
Year Built: 2008
Feature Descriptions
Appliances: Dishwasher, Disposal, Double Oven, Gas Range, Microwave, Range Hood, Refrigerator, Tankless Water Heater
Bedroom Features: Oversized Master
Days on Site: 2
Dining: Dining L, Separate Dining Room
Exterior: Lighting, Other
Exterior: Brick, Cement Siding, HardiPlank Type
Fireplace: Factory Built, Family Room, Gas Starter, Keeping Room, Master Bedroom
HOA Fee: 1625/Annually
HOA Y/N: Yes
Interior: Bookcases, Cathedral Ceiling(s), Coffered Ceiling(s), Crown Molding, Disappearing Attic Stairs, Double Vanity, Entrance Foyer 2 Story, High Ceilings 9 ft Main, Recessed Lighting, Tray Ceiling(s), Vaulted Ceiling(s), Walk-In Closet(s)
Kitchen: Breakfast Room, Cabinets Stain, Eat-in Kitchen, Keeping Room, Kitchen Island, Pantry Walk-In, Solid Surface Counters, View to Family Room
Laundry: Upper Level
Lot: Back Yard, Front Yard, Landscaped, Sprinklers In Front, Sprinklers In Rear
Lot Dimensions: x
Master Bath: Double Vanity, Separate Tub/Shower, Soaking Tub
Parking Notes: Driveway, Garage, Garage Faces Side
Road Surface: Asphalt
Security: Smoke Detector(s)
Sewer: Public Sewer
Utilities: Cable Available, Electricity Available, Natural Gas Available, Phone Available, Sewer Available, Underground Utilities, Water Available
Water: Public
Local Schools
High School: Cherokee Bluff
Middle School: Cherokee Bluff
Elementary School: Spout Springs
School District: Spout Springs - Cherokee Bluff
Listed By / Shown By
Listed By
Agency Name: Keller Williams Lanier Partners
Agency Phone: 770-503-7070
Shown By
Agent Name: Terry Womack
Agent Phone: (423) 529-0037
Agency Title: Crye-Leike Real Estate Services

Source: FMLS
Estimate Your Payment
Estimated Payment
$ 2,504.70 per month $1,758.20 Principal & Interest $516.08 Property Tax $230.42 Homeowner's Insurance
7405 Lazy Hammock Way | MLS# 7775048
This single family home located at 7405 Lazy Hammock Way , Flowery Branch, GA 30542 is currently listed for sale with an asking price of $790,000. This property was built in 2008 and has 5 bedrooms and 4 full and 1 partial baths with 3765 sq. ft. Lazy Hammock Way is located in the Sterling on the Lake subdivision within the Spout Springs - Cherokee Bluff school district. Search Sterling On The Lake real estate on terrywomack.crye-leike.com today.