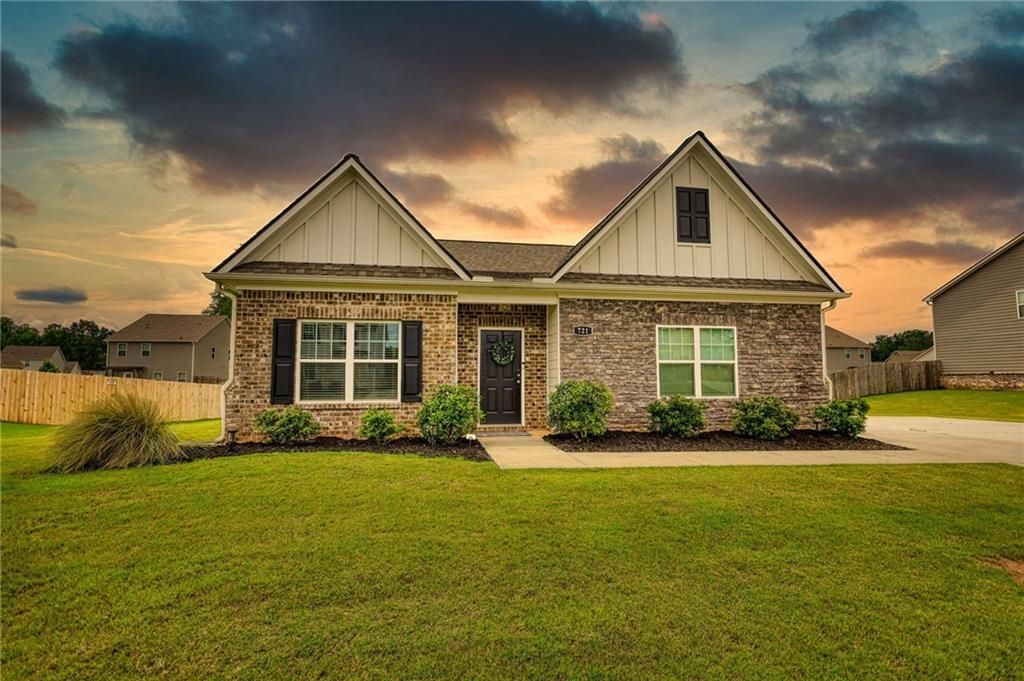

BEDS3
BATHS2 full
SQUARE FEET1,578
MLS#7781076
STATUS
PROPERTY TYPEResidential - Single Family
SUBDIVISIONMeadows Farm
SCHOOLMonroe - Monroe Area
Property Description
Welcome home to this inviting three-bedroom, two-bath ranch in the desirable Meadows Farm community. Perfect for first-time homebuyers, growing families, or those looking to downsize, this beautifully designed home offers comfortable living with a spacious open-concept layout. The family room, dining area, and kitchen flow seamlessly together, creating the ideal space for everyday living and entertaining. Just off the dining area, step outside to a spacious backyard-perfect for hosting gatherings, enjoying outdoor activities, or relaxing after a long day. The kitchen features granite countertops, a full suite of stainless-steel appliances, sleek white cabinetry with crown molding, and a large walk-in pantry offering abundant storage space. At the front of the home, you'll find two generously sized secondary bedrooms connected by a convenient Jack-and-Jill bathroom. Privately situated at the rear of the home, the spacious primary suite offers a peaceful retreat complete with an en-suite bathroom featuring a separate shower and soaking tub. Located just off the kitchen, the spacious laundry room provides additional storage space above your washer and dryer and direct access to the attached two-car garage. Don't miss the opportunity to make this charming Meadows Farm home your own!
Property Features
Property Type: Residential - Single Family
Cooling: Ceiling Fan(s), Central Air
Garage: 2 car attached
Heating: Central
Home Style: Ranch
Lot Size: 0.34 Acres
Roof Type: Composition
Taxes: $4,238
Year Built: 2022
Feature Descriptions
Accessibility: Accessible Bedroom, Accessible Entrance, Accessible Full Bath, Accessible Hallway(s), Accessible Kitchen
Appliances: Dishwasher, Disposal, Dryer, Electric Cooktop, Electric Oven, Electric Water Heater, Microwave, Refrigerator
Bedroom Features: Master on Main, Roommate Floor Plan, Split Bedroom Plan
Days on Site: 40
Dining: Open Concept
Exterior: Brick, Concrete, Stone
HOA Fee: 550/Annually
HOA Y/N: Yes
Interior: Disappearing Attic Stairs, Entrance Foyer, High Speed Internet, Walk-In Closet(s)
Kitchen: Cabinets White, Eat-in Kitchen, Kitchen Island, Pantry Walk-In, Solid Surface Counters, View to Family Room
Laundry: Electric Dryer Hookup, Laundry Room, Main Level, Mud Room
Lot: Back Yard, Cleared, Front Yard, Level, Sloped
Lot Dimensions: x
Master Bath: Separate Tub/Shower, Soaking Tub
Neighborhood Amenities: Homeowners Assoc, Near Schools, Near Shopping, Playground
Parking Notes: Attached, Garage, Garage Door Opener, Garage Faces Si
Road Surface: Concrete
Security: Smoke Detector(s)
Sewer: Public Sewer
Special View Info: Neighborhood
Utilities: Cable Available, Electricity Available, Phone Available, Sewer Available, Underground Utilities, Water Available
Water: Public
Local Schools
High School: Monroe Area
Middle School: Carver
Elementary School: Monroe
School District: Monroe - Monroe Area
Listed By / Shown By
Listed By
Agency Name: Joe Stockdale Real Estate, LLC
Agency Phone: 678-495-7337
Shown By
Agent Name: Terry Womack
Agent Phone: (423) 529-0037
Agency Title: Crye-Leike Real Estate Services

Source: FMLS
Estimate Your Payment
Estimated Payment
$ 1,201.47 per month $750.02 Principal & Interest $353.17 Property Tax $98.29 Homeowner's Insurance
721 Woody Drive | MLS# 7781076
This single family home located at 721 Woody Drive, Monroe, GA 30655 is currently listed for sale with an asking price of $337,000. This property was built in 2022 and has 3 bedrooms and 2 full baths with 1578 sq. ft. Woody Drive is located in the Meadows Farm subdivision within the Monroe - Monroe Area school district. Search Meadows Farm real estate on terrywomack.crye-leike.com today.