
BEDS3
BATHS3 full
SQUARE FEET2,400
MLS#7777903
STATUS
PROPERTY TYPEResidential - Single Family
SUBDIVISIONThe Ridges of Blue Ridge
SCHOOLFannin - Fannin
Property Description
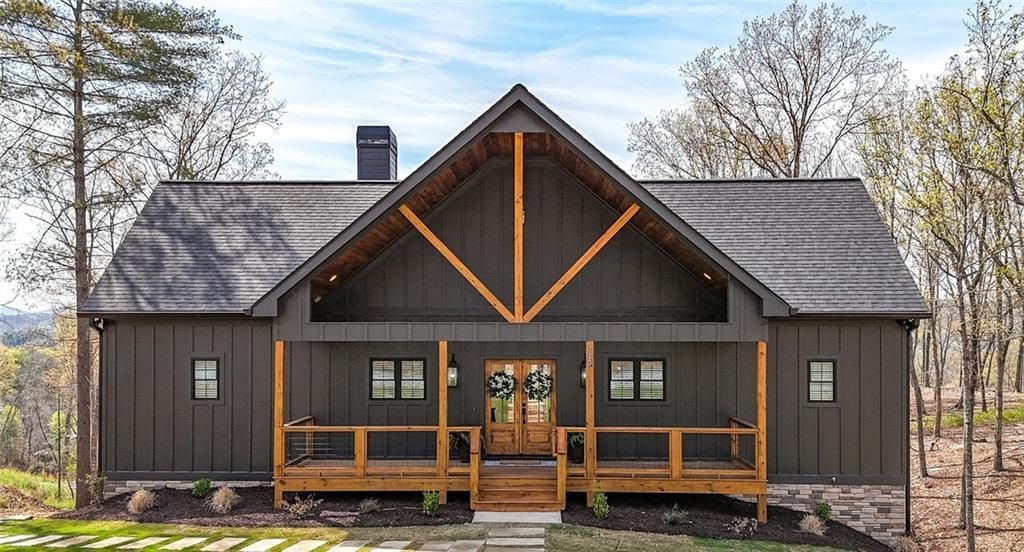
Seller is contributing $10,000 towards buyer's closing costs with seller's preferred lender! Don't miss this great deal on a brand new custom built home with year round mountain views in the gated community of The Ridges of Blue Ridge! This tastefully furnished home is the perfect hybrid of rustic meets modern, and is ready for your weekend mountain getaways or as a short term rental income opportunity! Enjoy the serenity and peacefulness of the mountains on the two huge back decks alongside the outdoor fireplace. High end finishes abound throughout this 3 bedroom, 3 bath home. Some of the highlights include LVP floors throughout, quartz countertops, soft-close cabinets and drawers, stacked stone fireplace, open concept floor plan, immaculate landscaping, outdoor fire pit, rocking chair front porch, multi-purpose basement great room, and much more. Short term rentals are allowed in this gated community conveniently located less than 10 minutes from vibrant and beautiful downtown Blue Ridge. Resort style amenities coming soon to The Ridges of Blue Ridge, perfectly blending the beautiful natural setting with modern conveniences. Located only 90 minutes north of Atlanta, this combination of cozy and luxury is hard to find!
Property Features
Property Type: Residential - Single Family
Basement: Yes
Basement: Daylight, Finished, Finished Bath, Full, Interior Entry, Walk-Out Access
Cooling: Ceiling Fan(s), Central Air, Electric, ENERGY STAR Qu
Fireplaces: 2
Heating: Central, Electric, ENERGY STAR Qualified Equipment, H
Home Style: Farmhouse, Rustic
Lot Size: 0.96 Acres
Roof Type: Shingle
Taxes: $230
Year Built: 2025
Feature Descriptions
Accessibility: Accessible Bedroom, Accessible Closets, Accessible Doors, Accessible Full Bath, Accessible Hallway(s), Accessible Washer/Dryer
Appliances: Dishwasher, Dryer, Electric Cooktop, Electric Oven, Electric Water Heater, ENERGY STAR Qualified Appliances, Microwave, Refrigerator, Self Cleaning Oven, Washer
Association Fee Includes: Maintenance Grounds, Security
Bedroom Features: Master on Main, Split Bedroom Plan
Dining: Great Room, Open Concept
Exterior: Lighting
Exterior: HardiPlank Type, Spray Foam Insulation, Stone
Fireplace: Family Room, Great Room, Outside, Raised Hearth, Stone
HOA Fee: 950/Annually
HOA Y/N: Yes
Interior: Beamed Ceilings, Crown Molding, Disappearing Attic Stairs, Double Vanity, High Ceilings 9 ft Lower, High Ceilings 10 ft Main, Recessed Lighting, Tray Ceiling(s), Vaulted Ceiling(s), Walk-In Closet(s)
Kitchen: Breakfast Bar, Cabinets Stain, Kitchen Island, Pantry, Solid Surface Counters, View to Family Room
Laundry: Common Area, Electric Dryer Hookup, In Hall, Main Level
Lot: Back Yard, Cleared, Front Yard, Landscaped, Rectangular Lot, Sloped
Lot Dimensions: 167 x 281 x51 x 415
Master Bath: Double Vanity, Separate Tub/Shower, Soaking Tub
Neighborhood Amenities: Gated, Pickleball
Parking Notes: Kitchen Level, Parking Pad
Road Frontage: Private Road
Road Surface: Asphalt
Security: Carbon Monoxide Detector(s), Security Gate, Smoke Detector(s)
Sewer: Septic Tank
Special View Info: Mountain(s), Trees/Wo
Utilities: Electricity Available, Underground Utilities, Water Available
Water: Shared Well
Local Schools
High School: Fannin County
Middle School: Fannin - Other
Elementary School: Fannin - Other
School District: Fannin - Fannin
Listed By / Shown By
Listed By
Agency Name: RB Realty
Agency Phone: 678-679-1175
Shown By
Agent Name: Terry Womack
Agent Phone: (423) 529-0037
Agency Title: Crye-Leike Real Estate Services

Source: FMLS
Estimate Your Payment
Estimated Payment
$ 1,844.16 per month $1,613.54 Principal & Interest $19.17 Property Tax $211.46 Homeowner's Insurance
720 Split Creek Road | MLS# 7777903
This single family home located at 720 Split Creek Road , Morganton, GA 30560 is currently listed for sale with an asking price of $725,000. This property was built in 2025 and has 3 bedrooms and 3 full baths with 2400 sq. ft. Split Creek Road is located in the The Ridges of Blue Ridge subdivision within the Fannin - Fannin school district. Search The Ridges Of Blue Ridge real estate on terrywomack.crye-leike.com today.