
BEDS4
BATHS2 full 1 partial
SQUARE FEET2,242
MLS#7765985
STATUS
PROPERTY TYPEResidential - Single Family
SUBDIVISIONHighland Plantation
SCHOOLCarter - Howard
Property Description
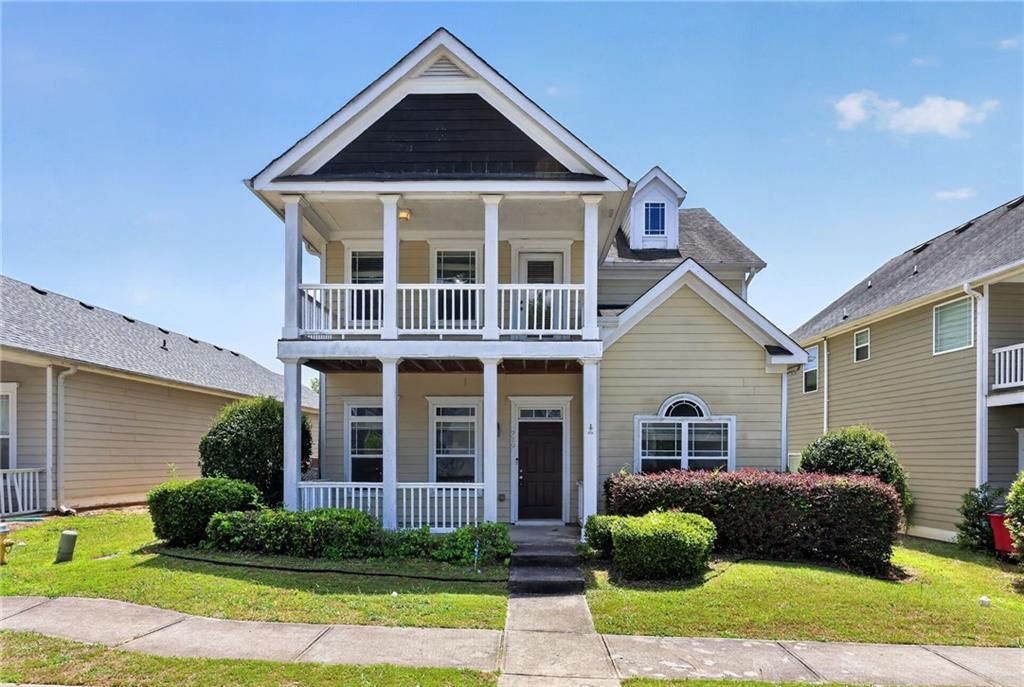
Welcome to desirable Highland Plantation community, where comfort, flexibility, and modern finishes come together in this bright and airy four-bedroom home. Featuring BRAND NEW LVP flooring and carpet throughout, the thoughtfully designed layout offers generous living spaces ideal for relaxing, entertaining, working from home, or hosting guests. The MAIN-LEVEL primary suite provides a private retreat with tray ceilings, double vanities, a separate shower, garden tub, and spacious walk-in closet. Upstairs, the oversized loft/bonus space creates endless possibilities for a media room, game room, office, study area, or additional lounge space - - complete with convenient balcony access for enjoying fresh air and outdoor relaxation. With four bedrooms and flexible-use areas, this home easily adapts to a variety of lifestyle needs. Built-in garage storage shelving adds extra convenience and organization, while the community pool and playground offer additional opportunities to enjoy the neighborhood amenities. Conveniently located in North Macon near shopping, dining, and major commuter routes, this home combines functional living spaces with inviting community features in a location you'll love. Inquire now!
Property Features
Property Type: Residential - Single Family
Cooling: Ceiling Fan(s), Central Air
Garage: 2 car attached
Heating: Central
Home Style: Other
Lot Size: 0.11 Acres
Roof Type: Shingle
Taxes: $1,996
Year Built: 2005
Feature Descriptions
Appliances: Dishwasher, Electric Range, Refrigerator
Bedroom Features: Master on Main
Days on Site: 14
Exterior: Balcony, Private Entrance
HOA Fee: 105/Monthly
HOA Y/N: Yes
Interior: Double Vanity, Tray Ceiling(s), Walk-In Closet(s)
Kitchen: Cabinets Stain, Pantry, Other
Laundry: Electric Dryer Hookup, Laundry Room
Lot: Front Yard
Lot Dimensions: 42 x 112
Master Bath: Double Vanity
Neighborhood Amenities: Homeowners Assoc, Playground, Pool, Sidewalks, Street Lights
Parking Notes: Attached, Garage, Garage Faces Rear
Road Surface: Paved
Sewer: Public Sewer
Special View Info: Neighborhood
Utilities: Electricity Available, Sewer Available, Water Available
Water: Public
Local Schools
High School: Howard
Middle School: Howard
Elementary School: Carter
School District: Carter - Howard
Listed By / Shown By
Listed By
Agency Name: Trowbridge Realty Corp.
Agency Phone: 800-331-0646
Shown By
Agent Name: Terry Womack
Agent Phone: (423) 529-0037
Agency Title: Crye-Leike Real Estate Services

Source: FMLS
Estimate Your Payment
Estimated Payment
$ 719.87 per month $489.40 Principal & Interest $166.33 Property Tax $64.14 Homeowner's Insurance
719 Ivy Brook Way | MLS# 7765985
This single family home located at 719 Ivy Brook Way , Macon, GA 31210 is currently listed for sale with an asking price of $219,900. This property was built in 2005 and has 4 bedrooms and 2 full and 1 partial baths with 2242 sq. ft. Ivy Brook Way is located in the Highland Plantation subdivision within the Carter - Howard school district. Search Highland Plantation real estate on terrywomack.crye-leike.com today.