
BEDS3
BATHS2 full
SQUARE FEET1,469
MLS#7720916
STATUS
PROPERTY TYPEResidential - Condominium
SUBDIVISIONFoxcroft
SCHOOLWoodland - Riverwood International Charter
Property Description
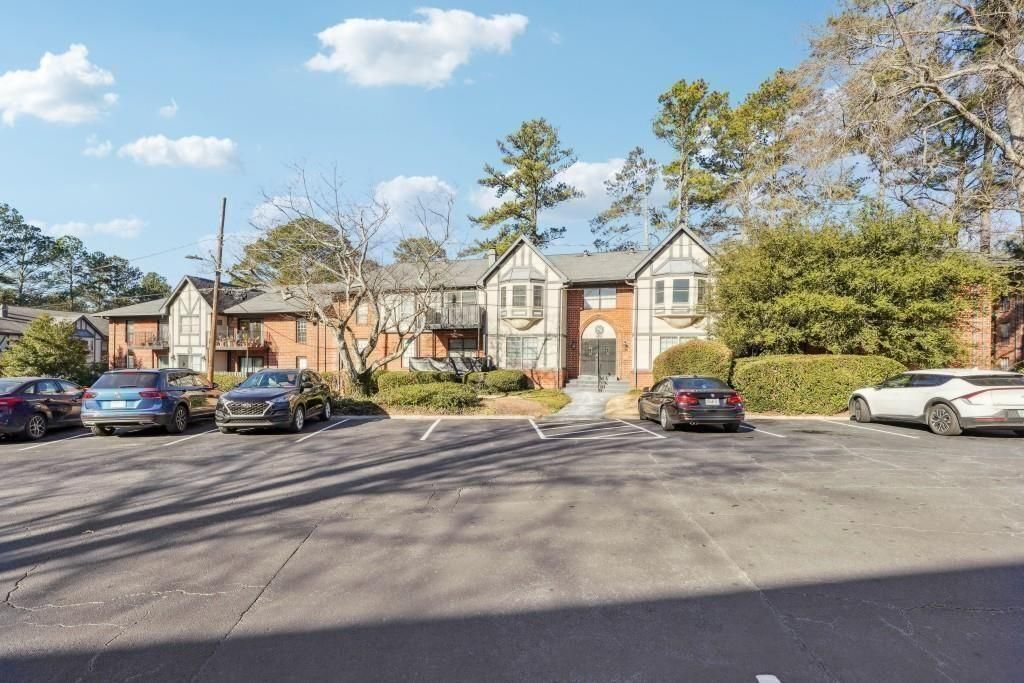
Beautifully updated upper level condo, large 2 bedroom with an additional office/3rd bedroom home in the heart of Sandy Springs. This gem of a home boasts a gorgeous kitchen with white cabinets, white quartz counter tops, stainless appliances + wine refrigerator plus striking subway tile backsplash that really makes the kitchen pop. The home features luxury vinyl flooring, new tile bathrooms, fresh paint & designer lighting throughout. Beautifully updated guest bathroom. Oversized owner's suite with lots of natural light and a gorgeous double vanity en-suite bathroom with herringbone tile flooring. Owner's Ensuite has a huge walk-in closet. This complex has many awesome amenities; beautiful Olympic size pool, lighted tennis courts, updated clubhouse, after hours guard-attended entry gate and an on-site property management team just to name a few! Great location near Sandy Springs City Center and Abernathy Greenway & park, shopping and many of the new amazing Sandy Springs restaurants. This home is waiting for you to make it your own!!
Property Features
Property Type: Residential - Condominium
Cooling: Heat Pump
Fireplaces: 1
Heating: Heat Pump
Home Style: Traditional, Tudor
Lot Size: 0.03 Acres
Roof Type: Composition
Taxes: $2,011
Year Built: 1964
Feature Descriptions
Appliances: Dishwasher, Disposal, Refrigerator, Gas Range, Other
Association Fee Includes: Insurance, Maintenance Structure, Maintenance Grounds, Pest Control, Receptionist, Reserve Fund, Swim, Tennis, Termite
Bedroom Features: Master on Main
Days on Site: 97
Dining: Seats 12+, Open Concept
Exterior: Storage, Tennis Court(s)
Exterior: Brick, Brick 4 Sides
HOA Fee: 557/Monthly
HOA Y/N: Yes
Interior: Entrance Foyer, High Speed Internet, Walk-In Closet(s)
Kitchen: Cabinets White, Other Surface Counters
Laundry: Laundry Room, Main Level
Lot: Landscaped, Level
Master Bath: Double Vanity, Tub/Shower Combo
Neighborhood Amenities: Clubhouse, Gated, Homeowners Assoc, Near Public Transport, Near Schools, Near Shopping, Near Trails/Greenway, Pickleball, Pool, Sidewalks, Street Lights, Tennis Court(s)
Parking Notes: Parking Lot, Unassigned
Parking Total: 2
Pool: In Ground
Road Frontage: City Street
Road Surface: Asphalt
Security: Security Gate, Security Lights
Sewer: Public Sewer
Special View Info: City
Utilities: Cable Available, Electricity Available, Phone Available, Water Available
Water: Public
Local Schools
High School: Riverwood International Charter
Middle School: Ridgeview Charter
Elementary School: Woodland - Fulton
School District: Woodland - Riverwood International Charter
Listed By / Shown By
Listed By
Agency Name: Harry Norman Realtors
Agency Phone: 770-394-2131
Shown By
Agent Name: Terry Womack
Agent Phone: (423) 529-0037
Agency Title: Crye-Leike Real Estate Services

Source: FMLS
Estimate Your Payment
Estimated Payment
$ 847.24 per month $600.90 Principal & Interest $167.58 Property Tax $78.75 Homeowner's Insurance
6851 Roswell Road, Unit N-20 | MLS# 7720916
This condo located at 6851 Roswell Road, Unit N-20, Sandy Springs, GA 30328 is currently listed for sale with an asking price of $270,000. This property was built in 1964 and has 3 bedrooms and 2 full baths with 1469 sq. ft. Roswell Road, Unit N-20 is located in the Foxcroft subdivision within the Woodland - Riverwood International Charter school district. Search Foxcroft real estate on terrywomack.crye-leike.com today.