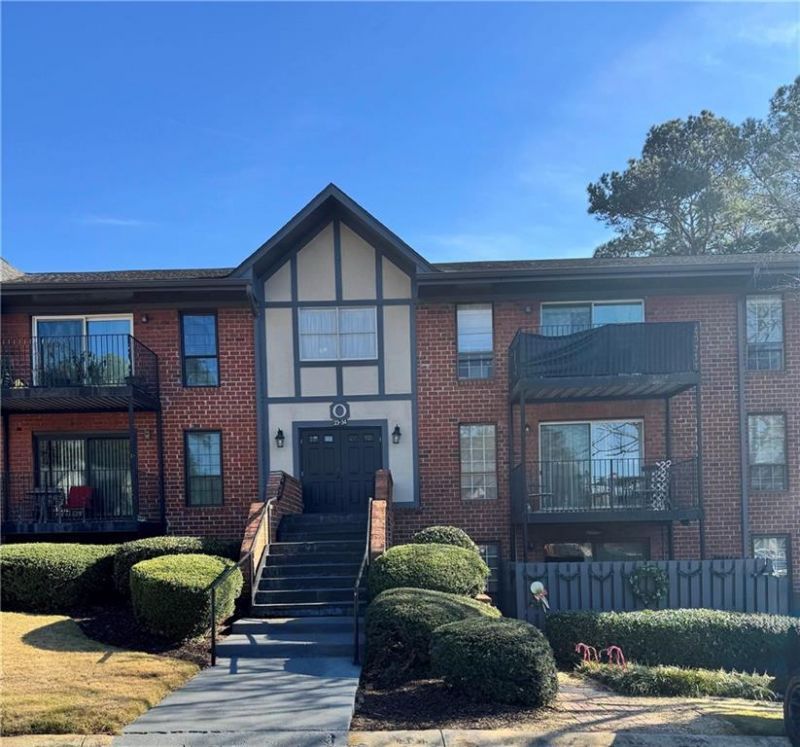

BEDS2
BATHS2 full
MLS#7692248
STATUS
PROPERTY TYPEResidential - Condominium
SUBDIVISIONFoxcroft
SCHOOLWoodland - Riverwood International Charter
Property Description
An exceptional opportunity awaits with this 2-bedroom, 2-bath residence offering untapped value and limitless upside. Perfectly suited for discerning investors or first-time homebuyers with a refined vision, this condo presents a rare opportunity to reimagine and enhance a space with high-end finishes and custom design. The open, well-proportioned layout allows for maximum flexibility, creating the ideal foundation for a sophisticated renovation or income-producing asset. With strong bones and generous living areas, this property is primed for transformation into a luxury retreat or a high-demand rental. Positioned in the highly sought-after Sandy Springs market, the unit is moments from upscale dining, Sandy Springs City Center, premier shopping, and reputable schools. Seamless access to GA-400 and I-285 ensures convenience and strong rental appeal, making this an outstanding addition to any investment portfolio. Don't miss this value-add opportunity in one of Metro Atlanta's most desirable locations.
Property Features
Property Type: Residential - Condominium
Cooling: Electric, Ceiling Fan(s)
Heating: Electric, Heat Pump
Home Style: Other
Roof Type: Composition
Taxes: $2,133
Year Built: 1964
Feature Descriptions
Accessibility: Accessible Entrance
Appliances: Dryer, Washer, Dishwasher, Disposal, Microwave, Refrigerator, Electric Oven, Gas Cooktop
Association Fee Includes: Insurance, Maintenance Grounds, Pest Control, Reserve Fund, Security, Swim, Termite, Tennis, Trash
Days on Site: 163
Dining: Open Concept
Exterior: Storage, Tennis Court(s)
HOA Fee: 467/Monthly
HOA Y/N: Yes
Interior: Double Vanity, Walk-In Closet(s), High Speed Internet
Kitchen: Cabinets White, Laminate Counters
Laundry: Other, Main Level
Master Bath: Double Vanity, Soaking Tub
Neighborhood Amenities: Gated, Pool, Tennis Court(s), Homeowners Assoc, Pickleball, Near Shopping, Near Public Transport
Parking Notes: Parking Lot
Road Surface: Asphalt
Security: Carbon Monoxide Detector(s), Smoke Detector(s), Security Gate, Security Guard
Sewer: Public Sewer
Utilities: Cable Available, Electricity Available, Natural Gas Available, Phone Available, Sewer Available, Water Available
Water: Public
Local Schools
High School: Riverwood International Charter
Middle School: Ridgeview Charter
Elementary School: Woodland - Fulton
School District: Woodland - Riverwood International Charter
Listed By / Shown By
Listed By
Agency Name: Chapman Hall Professionals
Agency Phone: 678-730-0080
Shown By
Agent Name: Terry Womack
Agent Phone: (423) 529-0037
Agency Title: Crye-Leike Real Estate Services

Source: FMLS
Estimate Your Payment
Estimated Payment
$ 618.27 per month $389.47 Principal & Interest $177.75 Property Tax $51.04 Homeowner's Insurance
6851 Roswell Rd, Unit O24 | MLS# 7692248
This condo located at 6851 Roswell Rd, Unit O24, Sandy Springs, GA 30328 is currently listed for sale with an asking price of $175,000. This property was built in 1964 and has 2 bedrooms and 2 full baths. Roswell Rd, Unit O24 is located in the Foxcroft subdivision within the Woodland - Riverwood International Charter school district. Search Foxcroft real estate on terrywomack.crye-leike.com today.