
BEDS4
BATHS3 full 1 partial
SQUARE FEET3,234
MLS#7762263
STATUS
PROPERTY TYPEResidential - Townhouse
SUBDIVISIONHillside Trace
SCHOOLJohns Creek - Lambert
Property Description
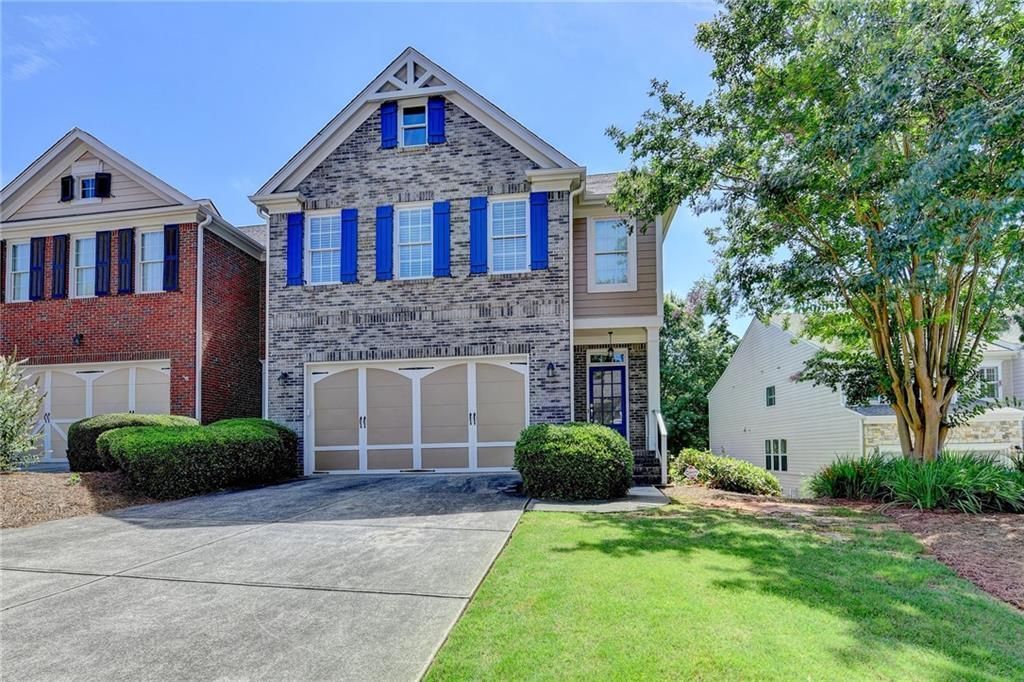
Welcome to this PERFECTLY LOCATED 4-bedroom, 3.5-bath END-UNIT townhome, with lots of UPDATES tucked in a quiet CUL-DE-SAC in the LAMBERT HIGH SCHOOL district. Enter through the pretty front porch into the 2 story foyer. HARDWOOD FLOORS through the MAIN LEVEL! The desirable OPEN CONCEPT floor plan features a large gourmet KITCHEN with custom cabinetry, granite countertops, stainless steel appliances, gas range, tile backsplash, a large breakfast counter and walk-in pantry. Relax in the spacious family room with marble FIREPLACE and wall of windows that bring in lots of NATURAL LIGHT! The family-sized DINING ROOM features crown and picture frame molding and door to the LARGE, PRIVATE DECK - perfect for entertaining! A pretty powder room and 2 car garage complete the main level. Upstairs, the expansive, vaulted MASTER SUITE offers a spa-like bath with custom cabinetry, tile floor and shower, double vanity, granite countertops, soaking tub and 2 large walk-in closets. An additional 2 generously sized BEDROOMS with vaulted ceilings and walk-in closets, a full, tiled BATHROOM with custom cabinetry, double vanity, tile floor and shower and a convenient LAUNDRY room complete this floor. The expansive finished terrace level offers versatility with a spacious living area ideal for a family room, game room, or media room. The private bedroom or office features custom-built-ins. A beautifully updated full, tiled bathroom features custom cabinetry and a modern frameless glass shower. French doors open to a private PATIO, extending your living and entertaining space outdoors. Located just minutes from top-rated FORSYTH COUNTY schools?including highly sought-after LAMBERT HIGH SCHOOL, Chattahoochee Pointe Park as well as premier shopping, dining, and a new AVALON-STYLE retail/restaurant development that is currently being constructed! Move-in-ready, meticulously maintained and combining space, style, and convenience, this is the perfect place to call home!
Property Features
Property Type: Residential - Townhouse
Basement: Daylight, Exterior Entry, Finished, Finished Bath, Full, Interior Entry
Basement: Yes
Cooling: Ceiling Fan(s), Central Air, Electric, Zoned
Fireplaces: 1
Garage: 2 car attached
Heating: Central, Forced Air, Natural Gas, Zoned
Home Style: Townhouse
Lot Size: 0.14 Acres
Roof Type: Composition, Shingle
Taxes: $5,045
Year Built: 2006
Feature Descriptions
Appliances: Dishwasher, Disposal, Gas Range, Gas Water Heater, Microwave, Refrigerator
Association Fee Includes: Maintenance Grounds, Swim, Termite, Tennis, Trash
Bedroom Features: Oversized Master, Split Bedroom Plan
Days on Site: 26
Dining: Open Concept, Separate Dining Room
Exterior: Private Entrance
Exterior: Blown-In Insulation, Brick 3 Sides, HardiPlank Type
Fireplace: Family Room, Gas Log, Gas Starter
HOA Fee: 125/Monthly
HOA Y/N: Yes
Interior: Bookcases, Crown Molding, Double Vanity, Entrance Foyer 2 Story, High Speed Internet, Vaulted Ceiling(s), Walk-In Closet(s)
Kitchen: Breakfast Bar, Cabinets White, Kitchen Island, Pantry Walk-In, Stone Counters, View to Family Room
Laundry: Electric Dryer Hookup, Laundry Room, Upper Level
Lot: Back Yard, Cul-De-Sac, Front Yard, Landscaped, Level
Lot Dimensions: x
Master Bath: Double Vanity, Separate His/Hers, Separate Tub/Shower, Whirlpool Tub
Neighborhood Amenities: Clubhouse, Homeowners Assoc, Near Schools, Playground, Pool, Sidewalks, Street Lights, Tennis Court(s)
Parking Notes: Attached, Garage, Garage Door Opener, Garage Faces Fr
Road Surface: Asphalt, Paved
Security: Carbon Monoxide Detector(s), Fire Alarm, Smoke Detector(s)
Sewer: Public Sewer
Special View Info: Neighborhood, Other
Utilities: Cable Available, Electricity Available, Natural Gas Available, Phone Available, Sewer Available, Underground Utilities, Water Available
Water: Public
Local Schools
High School: Lambert
Middle School: Riverwatch
Elementary School: Johns Creek
School District: Johns Creek - Lambert
Listed By / Shown By
Listed By
Agency Name: Keller Williams Realty Atlanta Partners
Agency Phone: 678-341-2900
Shown By
Agent Name: Terry Womack
Agent Phone: (423) 529-0037
Agency Title: Crye-Leike Real Estate Services

Source: FMLS
Estimate Your Payment
Estimated Payment
$ 1,930.50 per month $1,335.12 Principal & Interest $420.42 Property Tax $174.97 Homeowner's Insurance
5915 Vista Brook Drive | MLS# 7762263
This townhouse located at 5915 Vista Brook Drive , Suwanee, GA 30024 is currently listed for sale with an asking price of $599,900. This property was built in 2006 and has 4 bedrooms and 3 full and 1 partial baths with 3234 sq. ft. Vista Brook Drive is located in the Hillside Trace subdivision within the Johns Creek - Lambert school district. Search Hillside Trace real estate on terrywomack.crye-leike.com today.