
BEDS4
BATHS2 full 1 partial
SQUARE FEET2,519
MLS#7715273
STATUS
PROPERTY TYPEResidential - Single Family
SUBDIVISIONRidgeview
SCHOOLSimonton - Collins Hill
Property Description
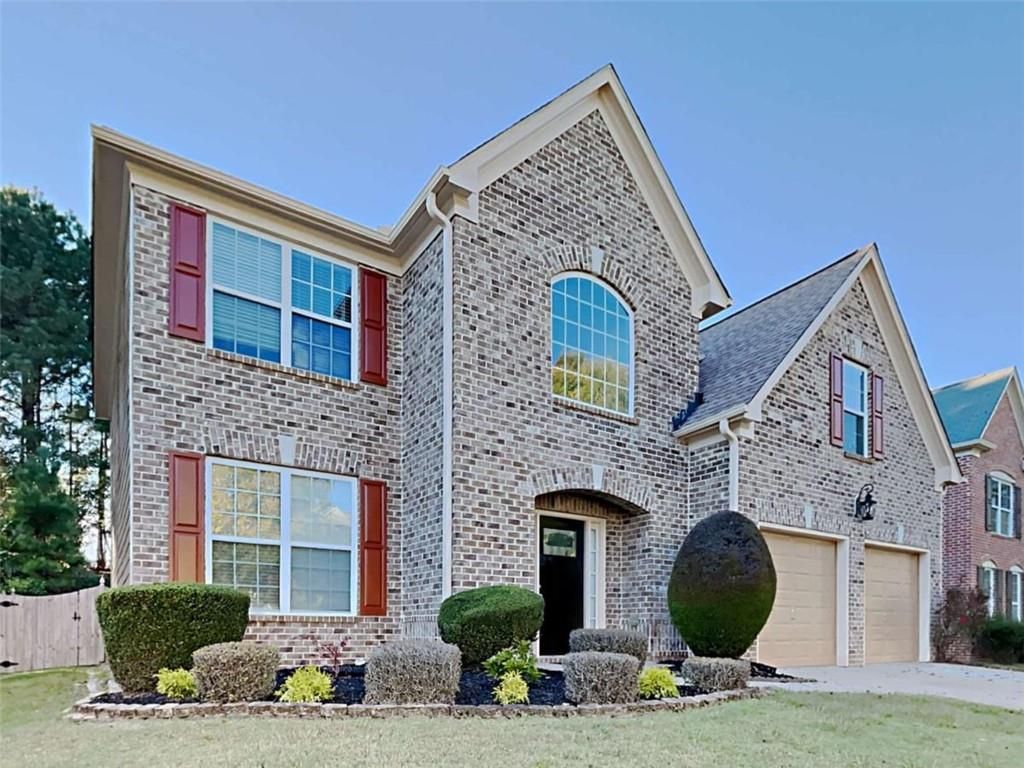
Well-appointed craftsman-style 4-bedroom home located in the desirable swim/tennis community of Ridgeview. Meticulously maintained and truly move-in ready, this home offers a functional layout designed for both everyday living and entertaining. The fenced backyard provides a private outdoor retreat, ideal for pets, play, or gatherings. Residents enjoy neighborhood amenities including swim and tennis facilities, while the home's location offers easy access to major commuter routes, shopping, dining, and nearby parks. Convenient to Highway access and local retail centers, this property combines comfort, convenience, and community appeal-perfect for even the most discerning buyers.
Property Features
Property Type: Residential - Single Family
Cooling: Ceiling Fan(s), Central Air
Fireplaces: 1
Garage: 2
Heating: Central
Home Style: Craftsman
Lot Size: 0.13 Acres
Roof Type: Composition
Taxes: $5,886
Year Built: 2004
Feature Descriptions
Appliances: Dishwasher, Microwave, Refrigerator
Bedroom Features: Oversized Master
Days on Site: 114
Dining: Separate Dining Room
Exterior: Private Yard
Exterior: Brick
Fireplace: Family Room
HOA Fee: 575/Annually
HOA Y/N: Yes
Interior: High Ceilings, High Ceilings 9 ft Lower, High Ceilings 9 ft Main, High Ceilings 9 ft Upper
Kitchen: View to Family Room
Laundry: Laundry Room, Upper Level
Lot: Private
Neighborhood Amenities: Homeowners Assoc, Pool, Tennis Court(s)
Parking Notes: Garage
Parking Total: 0
Road Surface: Asphalt
Security: Smoke Detector(s)
Sewer: Public Sewer
Utilities: Cable Available, Electricity Available, Natural Gas Available, Phone Available, Sewer Available, Underground Utilities, Water Available
Water: Public
Local Schools
High School: Collins Hill
Middle School: Jordan
Elementary School: Simonton
School District: Simonton - Collins Hill
Listed By / Shown By
Listed By
Agency Name: Sovereign Real Estate Group National Corp.
Agency Phone: 305-662-1502
Shown By
Agent Name: Terry Womack
Agent Phone: (423) 529-0037
Agency Title: Crye-Leike Real Estate Services

Source: FMLS
Estimate Your Payment
Estimated Payment
$ 1,522.57 per month $912.48 Principal & Interest $490.50 Property Tax $119.58 Homeowner's Insurance
590 Simonton Crest Drive | MLS# 7715273
This single family home located at 590 Simonton Crest Drive, Lawrenceville, GA 30045 is currently listed for sale with an asking price of $410,000. This property was built in 2004 and has 4 bedrooms and 2 full and 1 partial baths with 2519 sq. ft. Simonton Crest Drive is located in the Ridgeview subdivision within the Simonton - Collins Hill school district. Search Ridgeview real estate on terrywomack.crye-leike.com today.