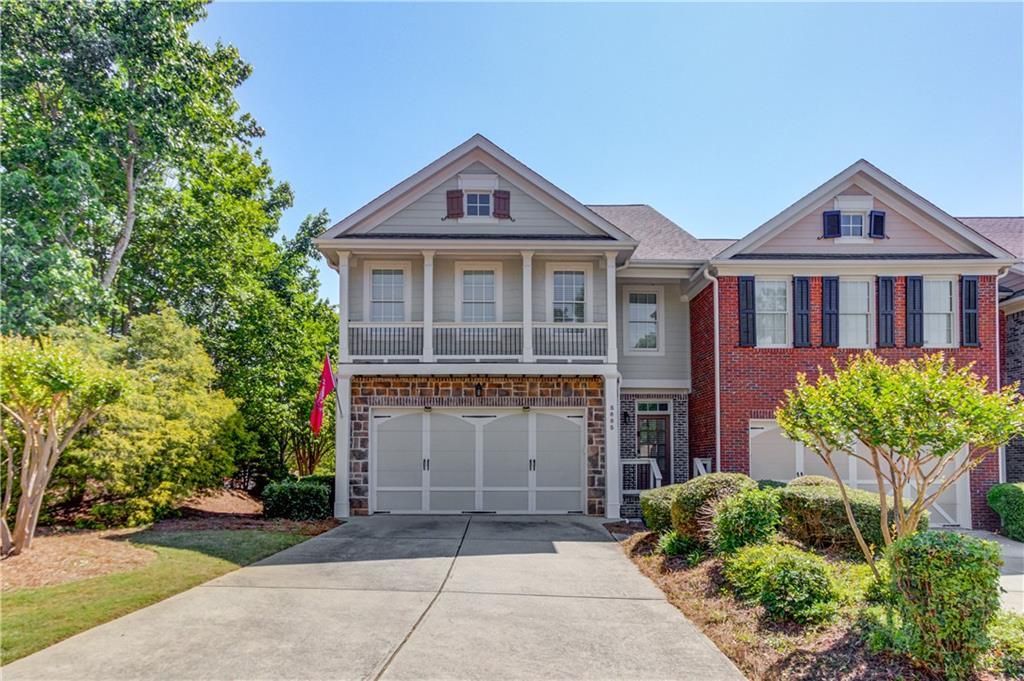

BEDS3
BATHS2 full 2 partial
SQUARE FEET3,099
MLS#7758893
STATUS
PROPERTY TYPEResidential - Townhouse
SUBDIVISIONHillside Trace
SCHOOLJohns Creek - Lambert
Property Description
End-unit townhouse in a desirable swim/tennis community featuring an open-concept layout and abundant natural light. The main level offers a spacious living and dining area with large windows, along with a well-appointed kitchen that includes a generous island, stainless steel appliances, pantry, and ample storage. Enjoy outdoor living on the expansive back deck, ideal for seating and grilling. The upper level includes a spacious primary suite with a well-designed bath, along with secondary bedrooms that provide flexibility for various needs. The terrace level adds additional living space, complete with a dry bar, wine storage, and direct access to the backyard. The first-floor AC system was replaced in 2024. Zoned for Lambert High School and located in Forsyth County with low property taxes. Move-in ready.
Property Features
Property Type: Residential - Townhouse
Basement: Daylight, Exterior Entry, Finished, Full, Interior Entry
Basement: Yes
Cooling: Ceiling Fan(s), Central Air
Fireplaces: 1
Garage: 2
Heating: Central, Forced Air, Natural Gas
Home Style: Craftsman, Townhouse
Lot Size: 0.16 Acres
Roof Type: Composition
Taxes: $4,525
Year Built: 2006
Feature Descriptions
Appliances: Dishwasher, Disposal, Gas Cooktop, Gas Water Heater, Range Hood, Refrigerator
Bedroom Features: Oversized Master, Roommate Floor Plan
Days on Site: 34
Dining: Dining L, Great Room
Exterior: Private Entrance
Exterior: Brick Front
Fireplace: Family Room
HOA Fee: 125/Monthly
HOA Y/N: Yes
Interior: Disappearing Attic Stairs, Double Vanity, Entrance Foyer, High Ceilings 9 ft Main, High Speed Internet, His and Hers Closets
Kitchen: Breakfast Bar, Cabinets Stain, Country Kitchen, Kitchen Island, Solid Surface Counters
Laundry: Laundry Room, Upper Level
Lot: Back Yard, Cul-De-Sac, Front Yard, Landscaped, Level
Lot Dimensions: x
Master Bath: Double Vanity, Separate Tub/Shower, Vaulted Ceiling(s)
Neighborhood Amenities: Homeowners Assoc, Playground
Parking Notes: Driveway, Garage
Road Surface: Asphalt
Security: Smoke Detector(s)
Sewer: Public Sewer
Utilities: Cable Available, Electricity Available, Natural Gas Available, Phone Available, Sewer Available
Water: Public
Local Schools
High School: Lambert
Middle School: Riverwatch
Elementary School: Johns Creek
School District: Johns Creek - Lambert
Listed By / Shown By
Listed By
Agency Name: Elite Progress Realty, LLC
Agency Phone: 678-230-2532
Shown By
Agent Name: Terry Womack
Agent Phone: (423) 529-0037
Agency Title: Crye-Leike Real Estate Services

Source: FMLS
Estimate Your Payment
Estimated Payment
$ 1,887.17 per month $1,335.12 Principal & Interest $377.08 Property Tax $174.97 Homeowner's Insurance
5885 Vista Brook Drive | MLS# 7758893
This townhouse located at 5885 Vista Brook Drive, Suwanee, GA 30024 is currently listed for sale with an asking price of $599,900. This property was built in 2006 and has 3 bedrooms and 2 full and 2 partial baths with 3099 sq. ft. Vista Brook Drive is located in the Hillside Trace subdivision within the Johns Creek - Lambert school district. Search Hillside Trace real estate on terrywomack.crye-leike.com today.