
BEDS5
BATHS4 full 1 partial
SQUARE FEET2,579
MLS#7710600
STATUS
PROPERTY TYPEResidential - Single Family
SUBDIVISIONAvalon Hills
SCHOOLMount Vernon - North Hall
Property Description
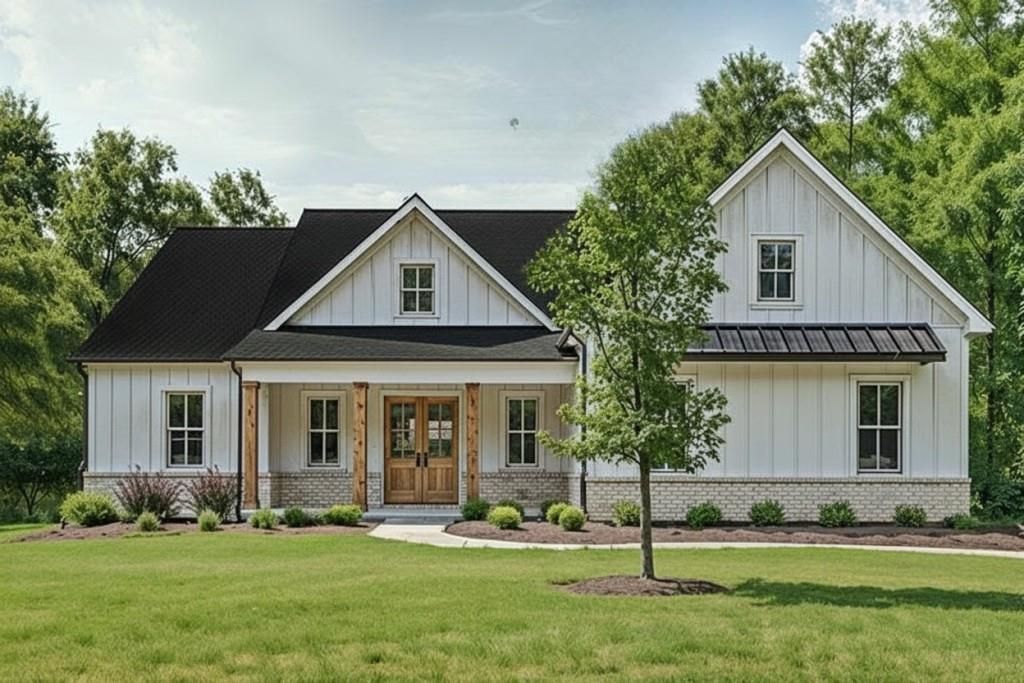
Welcome home to this beautiful new construction ranch perfectly situated on just under an acre of serene, open land. Thoughtfully designed with comfort and function in mind, this spacious 4-bedroom, 3.5-bath home offers main-level living with the flexibility of an upstairs bonus room and additional bedroom ideal for guests, work-from-home space, or a private retreat. Step inside to find an inviting open-concept layout featuring a large family room with plenty of natural light, a designer kitchen with premium finishes, and a cozy dining area perfect for family gatherings. The primary suite provides a peaceful escape with a spa-inspired bathroom and roomy walk-in closet. The unfinished basement offers unlimited potential perfect for storage or to customize into additional living space, a home gym, or entertainment area in the future. Enjoy the best of both worlds: peaceful, spacious living with modern conveniences and quality craftsmanship throughout. With nearly an acre to call your own, there's ample space for an outdoor patio, garden, or simply relaxing in your private backyard retreat. Some pictures are renderings - Not actual photos of the home.
Property Features
Property Type: Residential - Single Family
Basement: Exterior Entry, Full, Unfinished
Basement: Yes
Cooling: Ceiling Fan(s), Central Air
Fireplaces: 1
Garage: 2
Heating: Electric
Home Style: Ranch
Lot Size: 0.81 Acres
Roof Type: Composition
Taxes: $518
Year Built: 2026
Feature Descriptions
Appliances: Dishwasher, Electric Water Heater, Gas Range, Microwave, Other
Association Fee Includes: Swim, Tennis
Bedroom Features: Master on Main, Roommate Floor Plan
Days on Site: 121
Dining: Open Concept
Exterior: Brick Veneer, Cement Siding
Fireplace: Living Room
HOA Fee: 1050/Annually
HOA Y/N: Yes
Kitchen: Breakfast Bar
Laundry: Laundry Room, Main Level
Lot: Back Yard, Front Yard, Landscaped
Master Bath: Double Vanity, Separate Tub/Shower
Neighborhood Amenities: Homeowners Assoc, Pool, Tennis Court(s)
Parking Notes: Garage, Garage Faces Side, Level Driveway
Parking Total: 0
Road Surface: Asphalt
Security: Open Access, Smoke Detector(s)
Sewer: Septic Tank
Special View Info: Rural
Utilities: Cable Available, Electricity Available, Phone Available, Underground Utilities, Water Available
Water: Public
Local Schools
High School: North Hall
Middle School: North Hall
Elementary School: Mount Vernon
School District: Mount Vernon - North Hall
Listed By / Shown By
Listed By
Agency Name: Real Broker, LLC
Agency Phone: 678-730-7110
Shown By
Agent Name: Terry Womack
Agent Phone: (423) 529-0037
Agency Title: Crye-Leike Real Estate Services

Source: FMLS
Estimate Your Payment
Estimated Payment
$ 1,865.39 per month $1,611.09 Principal & Interest $43.17 Property Tax $211.14 Homeowner's Insurance
5855 Canterbury Way | MLS# 7710600
This single family home located at 5855 Canterbury Way, Clermont, GA 30527 is currently listed for sale with an asking price of $723,900. This property was built in 2026 and has 5 bedrooms and 4 full and 1 partial baths with 2579 sq. ft. Canterbury Way is located in the Avalon Hills subdivision within the Mount Vernon - North Hall school district. Search Avalon Hills real estate on terrywomack.crye-leike.com today.