
BEDS4
BATHS2 full 1 partial
SQUARE FEET2,288
MLS#7772885
STATUS
PROPERTY TYPEResidential - Single Family
SUBDIVISIONBarrington
SCHOOLBethune - Banneker
Property Description
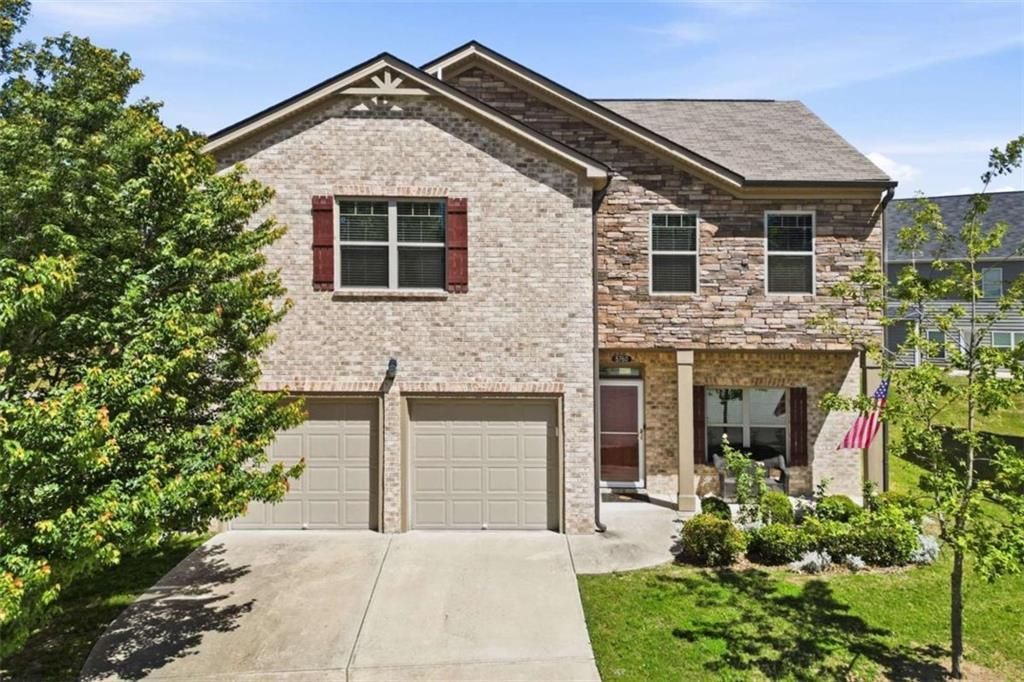
Some homes make the commute. This one practically eliminates it. Set less than ten minutes from Hartsfield-Jackson - the world's busiest airport - and with a straight shot to downtown Atlanta via I-85, 5760 Barrington Run puts one of the metro's most in-demand locations at the end of your driveway, without the in-town price tag. The four-bedroom, 2.5-bath home sits in the Barrington community (built 2019). Barrington delivers on community, too: a swimming pool, a playground, and sidewalks for evening walks. Three shopping centers sit within three miles, and Ronald Bridges Park is close by for weekend mornings. The seller is motivated and concessions are on the table - ask for details. This is Union City at its most accessible.
Property Features
Property Type: Residential - Single Family
Cooling: Central Air, Zoned
Fireplaces: 1
Garage: 2 car attached
Heating: Central, Natural Gas, Zoned
Home Style: Traditional
Lot Size: 0.23 Acres
Roof Type: Composition
Taxes: $1,392
Year Built: 2019
Feature Descriptions
Appliances: Dishwasher, Electric Cooktop, Microwave, Refrigerator, Self Cleaning Oven
Association Fee Includes: Swim
Bedroom Features: Oversized Master
Days on Site: 8
Dining: Seats 12+, Separate Dining Room
Exterior: Brick
Fireplace: Gas Starter, Living Room
HOA Fee: 250/Annually
HOA Y/N: Yes
Interior: High Ceilings, High Ceilings 9 ft Lower, High Ceilings 9 ft Main, High Ceilings 9 ft Upper, High Speed Internet, Recessed Lighting, Tray Ceiling(s), Walk-In Closet(s)
Kitchen: Cabinets White, Eat-in Kitchen, Kitchen Island, Pantry, Solid Surface Counters, View to Family Room
Laundry: Laundry Room, Upper Level
Lot: Cul-De-Sac, Level
Master Bath: Double Vanity, Separate Tub/Shower
Neighborhood Amenities: Homeowners Assoc, Playground, Pool
Parking Notes: Attached, Garage, Garage Door Opener, Kitchen Level
Parking Total: 2
Road Surface: Paved
Security: Fire Alarm, Smoke Detector(s)
Sewer: Public Sewer
Utilities: Cable Available, Electricity Available, Natural Gas Available, Phone Available, Water Available
Water: Public
Local Schools
High School: Banneker
Middle School: McNair - Fulton
Elementary School: Bethune
School District: Bethune - Banneker
Listed By / Shown By
Listed By
Agency Name: Bolst, Inc.
Agency Phone: 678-201-0244
Shown By
Agent Name: Terry Womack
Agent Phone: (423) 529-0037
Agency Title: Crye-Leike Real Estate Services

Source: FMLS
Estimate Your Payment
Estimated Payment
$ 934.10 per month $723.31 Principal & Interest $116.00 Property Tax $94.79 Homeowner's Insurance
5760 Barrington Run | MLS# 7772885
This single family home located at 5760 Barrington Run, Union City, GA 30291 is currently listed for sale with an asking price of $325,000. This property was built in 2019 and has 4 bedrooms and 2 full and 1 partial baths with 2288 sq. ft. Barrington Run is located in the Barrington subdivision within the Bethune - Banneker school district. Search Barrington real estate on terrywomack.crye-leike.com today.