
BEDS2
BATHS2 full
SQUARE FEET912
MLS#7762465
STATUS
PROPERTY TYPEResidential - Single Family
SUBDIVISIONWildwood Forest
SCHOOLMableton - South Cobb
Property Description
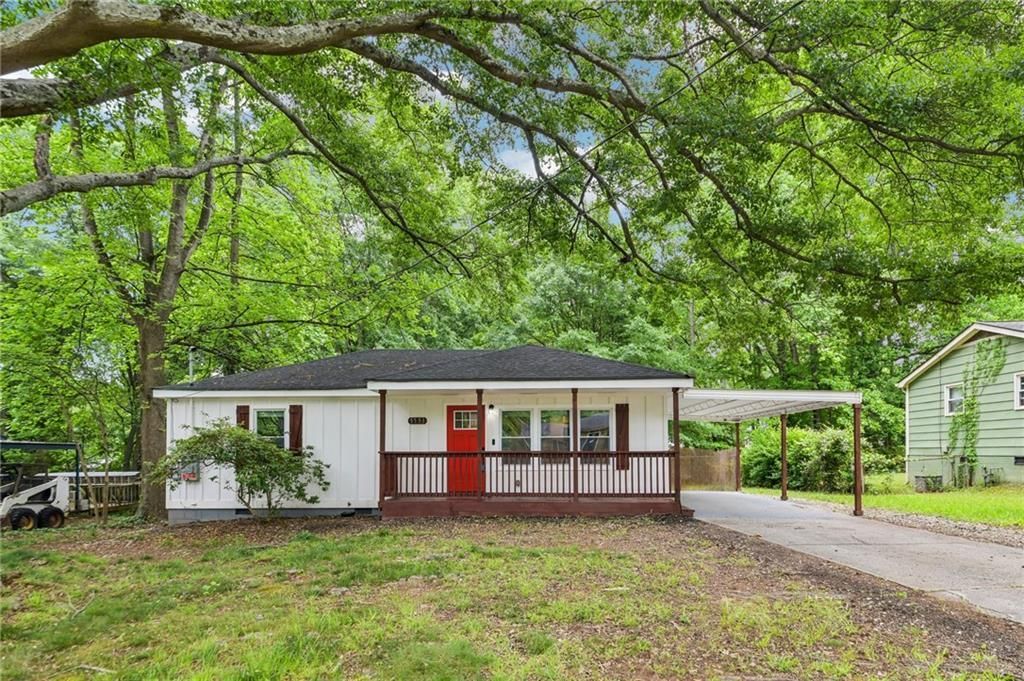
Welcome home to this totally renovated like new Ranch bungalow in the heart of Austell! The interior of the home features an open family room that flows into the well-appointed kitchen with new granite counters, white cabinets and stainless steel appliances, 2 spacious bedrooms, as well as 2 fully modern & renovated bathrooms with tile floors. The exterior boasts a fenced backyard, private patio (a covered deck) overlooking a great level yard with garden space, plus a carport. This home was totally renovated in 2022 with new flooring, siding, water heater, plumbing, electrical, framing, Roof, windows, HVAC, landscaping. Plus new interior modern paint. Just an Incredible opportunity to own a home that shows like NEW! ...Don't wait... Call to schedule your tour today!
Property Features
Property Type: Residential - Single Family
Cooling: Ceiling Fan(s), Electric
Heating: Electric
Home Style: Traditional
Lot Size: 0.17 Acres
Roof Type: Composition
Taxes: $2,669
Year Built: 1967
Feature Descriptions
Appliances: Dishwasher, Disposal, Dryer, Electric Oven, Electric Range, Microwave, Range Hood, Refrigerator, Washer
Bedroom Features: Master on Main
Days on Site: 21
Dining: Open Concept
Exterior: Wood Siding
Exterior: Private Yard
Interior: Crown Molding, Other
Kitchen: Breakfast Bar, Cabinets White, Eat-in Kitchen, Kitchen Island, Stone Counters, View to Family Room
Laundry: In Kitchen
Lot: Back Yard, Front Yard, Landscaped
Lot Dimensions: 100 x 75
Master Bath: Shower Only
Parking Notes: Carport, Parking Pad
Road Frontage: City Street
Road Surface: Concrete
Security: yes
Security: Fire Alarm, Security System Owned, Smoke Detector(s)
Sewer: Public Sewer
Special View Info: Trees/Woods
Utilities: Electricity Available, Sewer Available, Water Available
Water: Public
Local Schools
High School: South Cobb
Middle School: Garrett
Elementary School: Mableton
School District: Mableton - South Cobb
Listed By / Shown By
Listed By
Agency Name: Redfin Corporation
Agency Phone: 404-800-3623
Shown By
Agent Name: Terry Womack
Agent Phone: (423) 529-0037
Agency Title: Crye-Leike Real Estate Services

Source: FMLS
Estimate Your Payment
Estimated Payment
$ 932.28 per month $627.61 Principal & Interest $222.42 Property Tax $82.25 Homeowner's Insurance
5751 Lisa Lane | MLS# 7762465
This single family home located at 5751 Lisa Lane, Austell, GA 30168 is currently listed for sale with an asking price of $282,000. This property was built in 1967 and has 2 bedrooms and 2 full baths with 912 sq. ft. Lisa Lane is located in the Wildwood Forest subdivision within the Mableton - South Cobb school district. Search Wildwood Forest real estate on terrywomack.crye-leike.com today.