
BEDS2
BATHS2 full
SQUARE FEET1,580
MLS#7803337
STATUS
PROPERTY TYPEResidential - Single Family
SUBDIVISIONDel Webb Chateau Elan
SCHOOLGwinnett - Mill Creek
Property Description
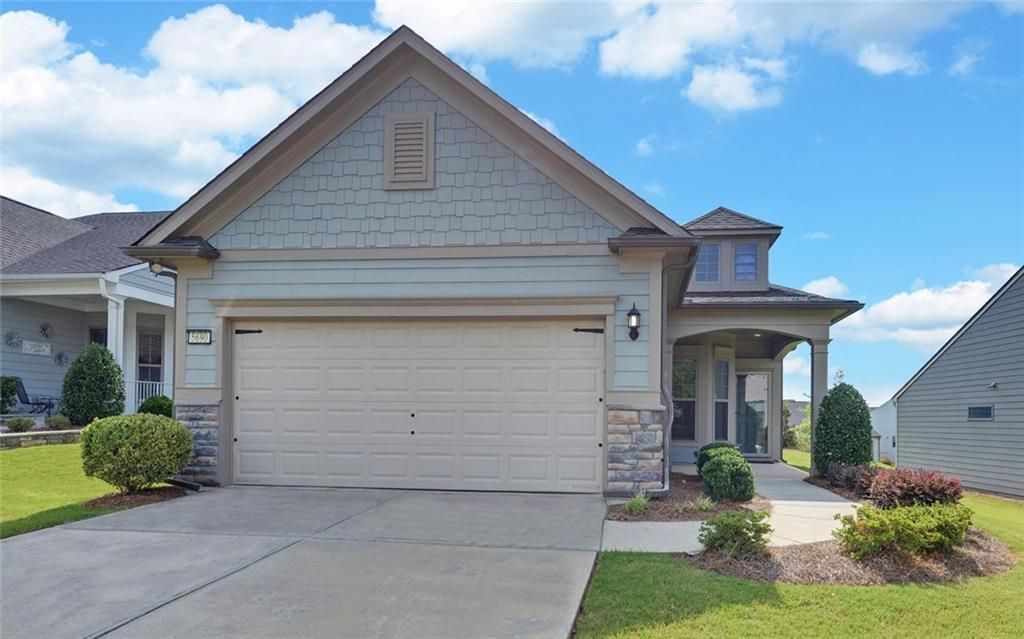
Come live like you are always on vacation. This immaculately maintained beautiful 'like new Taft Street model home features 2 bedrooms, 2 baths, sunroom, office, laundry room, gourmet kitchen with huge island for entertaining, quartz counter tops, stainless steel appliances. Hardwoods throughout, no carpet A covered front porch welcomes you home and there is a generous 2 car garage as well as an outdoor pavered patio. Lots of designer touches throughout in cluding exclusive zebra blinds and built out closet and pantry, feature wall in Primary Bedroom and bath and More!! You cannot build this home or any others in the smallest collection of homes as there are no more lots for this collection in the community. This is a Premier Active Adult Community. Located near shopping, medical, hospitals, dining and more. Gwinnett county is Sr. Tax Friendly! With a clubhouse boasting, a huge fitness center, ballroom, meeting rooms, parlor, indoor pool, kitchen, yoga studio, and more as well as bocce, tennis, pickleball, and concert venue outside there is always something to do. With tons of clubs and interest groups and a full time activities director there is truly something for everyone. HOA dues include lawn maintenance. Don't miss this opportunity-call to see it today!
Property Features
Property Type: Residential - Single Family
Cooling: Ceiling Fan(s), Central Air, Electric
Garage: 2
Heating: Electric, Forced Air
Home Style: Craftsman
Lot Size: 0.12 Acres
Roof Type: Composition
Taxes: $5,903
Year Built: 2020
Feature Descriptions
Accessibility: Accessible Entrance
Appliances: Dishwasher, Disposal, Dryer, Electric Water Heater, Gas Range, Microwave, Refrigerator, Washer
Association Fee Includes: Reserve Fund, Trash
Bedroom Features: Master on Main, Split Bedroom Plan
Days on Site: 4
Dining: Open Concept
Exterior: HardiPlank Type, Stone
HOA Fee2: 335/Monthly
Interior: Crown Molding, Double Vanity, High Ceilings 9 ft Main, Tray Ceiling(s), Walk-In Closet(s)
Kitchen: Cabinets White, Kitchen Island, Pantry, Stone Counters, View to Family Room
Laundry: Laundry Room
Lot: Back Yard, Level, Sprinklers In Front, Sprinklers In Rear
Lot Dimensions: 40 x 130
Master Bath: Double Vanity, Shower Only
Neighborhood Amenities: Clubhouse, Dog Park, Fitness Center, Homeowners Assoc, Near Shopping, Pickleball, Playground, Pool, Sidewalks
Parking Notes: Driveway, Garage
Road Frontage: City Street
Road Surface: Asphalt
Security: Smoke Detector(s)
Sewer: Public Sewer
Special View Info: City
Utilities: Cable Available, Electricity Available, Natural Gas Available, Phone Available, Sewer Available, Underground Utilities, Water Available
Water: Public
Local Schools
High School: Mill Creek
Middle School: Osborne
Elementary School: Gwinnett - Other
School District: Gwinnett - Mill Creek
Listed By / Shown By
Listed By
Agency Name: Funari Realty, LLC.
Agency Phone: 770-967-9889
Shown By
Agent Name: Terry Womack
Agent Phone: (423) 529-0037
Agency Title: Crye-Leike Real Estate Services

Source: FMLS
Estimate Your Payment
Estimated Payment
$ 1,662.43 per month $1,034.89 Principal & Interest $491.92 Property Tax $135.63 Homeowner's Insurance
5690 Maple Bluff Way | MLS# 7803337
This single family home located at 5690 Maple Bluff Way, Hoschton, GA 30548 is currently listed for sale with an asking price of $465,000. This property was built in 2020 and has 2 bedrooms and 2 full baths with 1580 sq. ft. Maple Bluff Way is located in the Del Webb Chateau Elan subdivision within the Gwinnett - Mill Creek school district. Search Del Webb Chateau Elan real estate on terrywomack.crye-leike.com today.