
BEDS3
BATHS2 full
SQUARE FEET2,650
MLS#7776631
STATUS
PROPERTY TYPEResidential - Single Family
SUBDIVISIONPERKERSON HEIGHTS
SCHOOLAustell - South Cobb
Property Description
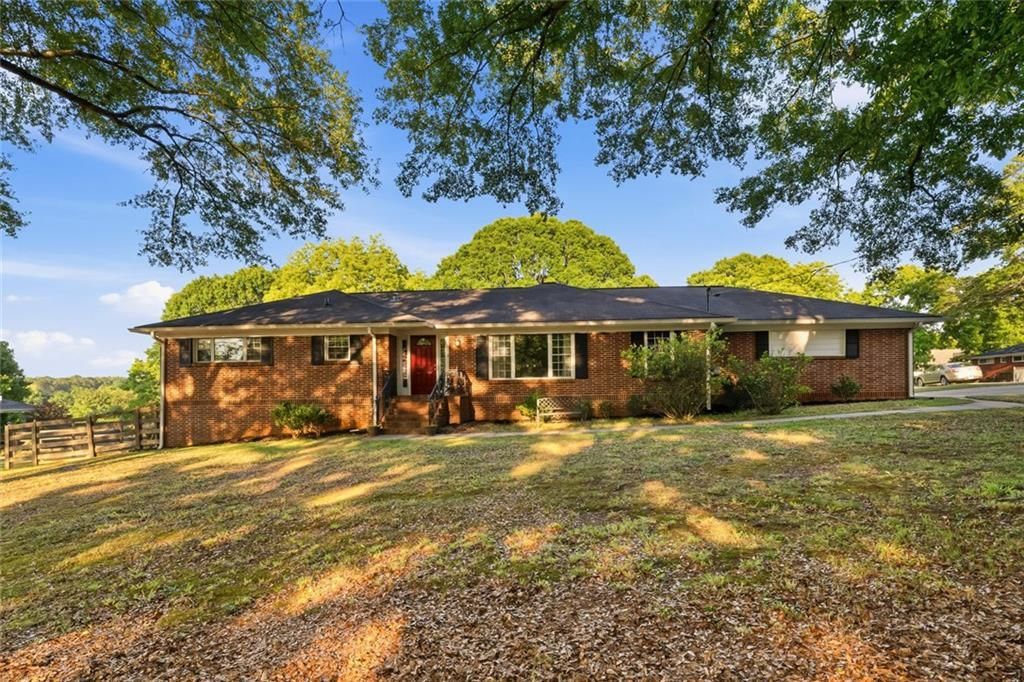
This is the one you have been waiting for! Charm, quality, and modern conveniences ready to welcome its new owners. This classic ranch over basement boasts a serene backdrop of sprawling land surrounded by well kept homes in an established neighborhood. As you enter the home through the welcoming foyer, you will find 3 bedrooms on the left wing of the home. To the right you have a formal living, formal dining, family room and bonus sunroom. The kitchen is conveniently located off the two-car, attached garage; no need to drag your groceries through your home! You have interior and exterior access to the walk-out, unfinished basement waiting for your personal touches or it can remain as practical storage space. For additional storage and hobby needs, you will enjoy the detached 2-car garage that was added around 2019. The back deck is waiting for your next BBQ or quiet dinner outdoors. Come take a look at this beauty today!
Property Features
Property Type: Residential - Single Family
Basement: Full
Basement: Yes
Cooling: Central Air
Fireplaces: 1
Garage: 5 car attached
Heating: Central
Home Style: Ranch
Lot Size: 0.22 Acres
Roof Type: Composition, Shingle
Taxes: $2,678
Year Built: 1958
Feature Descriptions
Appliances: Electric Cooktop, Electric Oven, Dishwasher, Disposal, Microwave, Refrigerator
Bedroom Features: Master on Main
Days on Site: 3
Dining: Separate Dining Room
Exterior: Private Entrance, Private Yard, Rear Stairs, Rain Gutters, Storage
Exterior: Brick
Fireplace: Family Room, Gas Starter
Interior: Entrance Foyer
Kitchen: Cabinets Stain, Keeping Room
Laundry: Electric Dryer Hookup, Gas Dryer Hookup, In Garage, Laundry Room
Lot: Corner Lot, Back Yard, Cleared, Front Yard, Landscaped, Level
Lot Dimensions: 119x82
Master Bath: Shower Only
Parking Notes: Attached, Garage
Parking Total: 8
Road Frontage: City Street
Road Surface: Asphalt
Security: Smoke Detector(s)
Sewer: Public Sewer
Special View Info: Neighborhood
Utilities: Natural Gas Available, Cable Available, Electricity Available, Sewer Available, Water Available
Water: Public
Local Schools
High School: South Cobb
Middle School: Garrett
Elementary School: Austell
School District: Austell - South Cobb
Listed By / Shown By
Listed By
Agency Name: Atlanta Communities Real Estate Brokerage
Agency Phone: 770-240-2007
Shown By
Agent Name: Terry Womack
Agent Phone: (423) 529-0037
Agency Title: Crye-Leike Real Estate Services

Source: FMLS
Estimate Your Payment
Estimated Payment
$ 1,104.20 per month $778.95 Principal & Interest $223.17 Property Tax $102.08 Homeowner's Insurance
5569 Fessenden Avenue | MLS# 7776631
This single family home located at 5569 Fessenden Avenue , Austell, GA 30106 is currently listed for sale with an asking price of $350,000. This property was built in 1958 and has 3 bedrooms and 2 full baths with 2650 sq. ft. Fessenden Avenue is located in the PERKERSON HEIGHTS subdivision within the Austell - South Cobb school district. Search PERKERSON HEIGHTS real estate on terrywomack.crye-leike.com today.