
BEDS3
BATHS3 full 1 partial
SQUARE FEET2,765
MLS#7690717
STATUS
PROPERTY TYPEResidential - Townhouse
SUBDIVISIONThe Heritage at Farmers Crossing
SCHOOLBall Ground - Creekview
Property Description
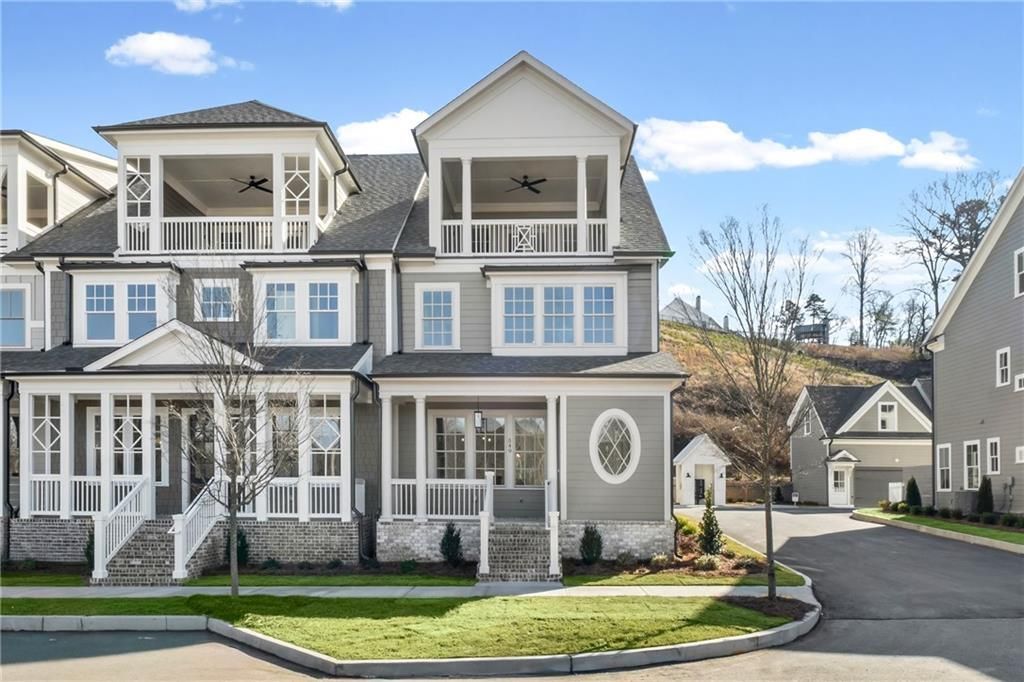
Introducing LOT 6! Quality, Charm and the Convenience of walkable downtown Ball Ground! Well appointed and Move In Ready 3/3/1 Arlington Plan Value, quality and Mountain views! Charm meets high-end quality in this new development by the JW Collection, founded by John Wieland, located in walkable downtown Ball Ground. The new Arlington End Townhome Plan features beautiful upgrades, elevator-capable, and a sky terrace with amazing views of the North Georgia Mountains and Downtown Ball Ground. The Heritage at Farmer's Crossing is an exclusive, walkable enclave of 16 luxury three-story townhomes with detached garages by the JW Collection. Designed to honor the historic character and natural beauty of the area, this exquisite designer plan has wonderful living space for all your entertaining needs, with an abundance of windows and natural light. As you enter the home, you will find soaring 10-foot ceilings throughout the main level, and you will be pleased to discover many upgraded features throughout, including quartz countertops, designer soft-close cabinetry to the ceilings, an oversized kitchen island, and more. The kitchen also boasts built-in KitchenAid stainless steel appliances with tile backsplash and a custom rangehood. Enjoy the wood shelving in your walk-in pantry. Designer hardwood flooring is on the entire main level and all stairs. Step into the bright and warm Great room that includes a custom trim detailed fireplace with gas logs, built-in cabinetry, and a stained cedar mantle. Upstairs, the owner's suite is its own private retreat to relax at the end of a long day. The owner's bath is a spa experience with a free-standing soaking tub, large walk-in shower with bench, frameless door, and tile to the ceiling. Attached to the spa bath you will find separate Owners closets with custom built-in shelving. Two additional secondary guest bedrooms include private baths with quartz countertops and designer tile to the ceiling in all baths. As you approach the top floor, be ready to be amazed with the surrounding views of the North Georgia Mountains! Spend mornings watching the sunrise with a cup of coffee or evenings with a breathtaking sunset and the option of a comfort of a rooftop fireplace from your sky terrace. One of the bonus features of this home is a detached 2 car garage with approximately 400 sq. ft of unfinished storage that can be converted to a game room, climate-controlled storage, or an office suite suited to your needs. This home has it all! Just steps to vibrant Downtown Ball Ground with the perfect blend of luxury and small-town charm. Adjacent to Calvin Farmer Park, and walking distance to Ball Ground shops, dining, Botanical Garden, and sporting activities. Easy access to Cumming, Canton, Alpharetta, Woodstock, and North Georgia Mountains. This location is unbeatable.Call us today for details or to schedule a tour. Only 12 miles from Sugar Pike/ Batesville in Hickory Flat, even less to shopping off 20, and minutes to many area favorites! ***Please note the JW Collection Office is at our Model Lot #7!
Property Features
Property Type: Residential - Townhouse
Cooling: Ceiling Fan(s), Central Air, Electric, Zoned
Fireplaces: 1
Garage: 2
Heating: Forced Air, Natural Gas, Zoned
Home Style: Townhouse, Traditional
Roof Type: Composition, Shingle
Taxes: $0
Year Built: 2025
Feature Descriptions
Appliances: Dishwasher, Disposal, Gas Cooktop, Gas Water Heater, Microwave, Range Hood
Days on Site: 167
Dining: Open Concept, Separate Dining Room
Exterior: Cement Siding
Exterior: Balcony, Courtyard, Private Entrance, Rain Gutters, Storage
Fireplace: Gas Log, Gas Starter, Great Room, Outside
HOA Fee: 350/Monthly
HOA Y/N: Yes
Interior: Bookcases, Double Vanity, High Ceilings 9 ft Upper, High Ceilings 10 ft Main, His and Hers Closets, Recessed Lighting, Vaulted Ceiling(s), Walk-In Closet(s)
Kitchen: Breakfast Room, Cabinets Other, Cabinets White, Kitchen Island, Pantry Walk-In, Solid Surface Counters, View to Family Room
Laundry: Electric Dryer Hookup, Laundry Room, Upper Level
Lot: Corner Lot, Landscaped, Level
Master Bath: Double Vanity, Separate His/Hers, Separate Tub/Shower, Soaking Tub
Neighborhood Amenities: Homeowners Assoc, Near Schools, Near Shopping, Near Trails/Greenway, Park, Other
Parking Notes: Detached, Garage, Garage Door Opener, Level Driveway
Parking Total: 2
Road Frontage: City Street
Road Surface: Asphalt
Security: Carbon Monoxide Detector(s), Fire Sprinkler System, Smoke Detector(s)
Sewer: Public Sewer
Special View Info: Mountain(s), Park/Gre
Utilities: Electricity Available, Natural Gas Available, Sewer Available, Underground Utilities, Water Available
Water: Public
Local Schools
High School: Creekview
Middle School: Creekland - Cherokee
Elementary School: Ball Ground
School District: Ball Ground - Creekview
Listed By / Shown By
Listed By
Agency Name: Ansley Real Estate
Agency Phone: 770-284-9900
Shown By
Agent Name: Terry Womack
Agent Phone: (423) 529-0037
Agency Title: Crye-Leike Real Estate Services

Source: FMLS
Estimate Your Payment
Estimated Payment
$ 1,875.09 per month $1,657.82 Principal & Interest $0.00 Property Tax (data not provided by mls) $217.26 Homeowner's Insurance
549 Groover Street | MLS# 7690717
This townhouse located at 549 Groover Street, Ball Ground, GA 30107 is currently listed for sale with an asking price of $744,900. This property was built in 2025 and has 3 bedrooms and 3 full and 1 partial baths with 2765 sq. ft. Groover Street is located in the The Heritage at Farmers Crossing subdivision within the Ball Ground - Creekview school district. Search The Heritage At Farmers Crossing real estate on terrywomack.crye-leike.com today.