
BEDS4
BATHS3 full
SQUARE FEET2,019
MLS#7794696
STATUS
PROPERTY TYPEResidential - Single Family
SUBDIVISIONSettlers Mill
SCHOOLSam D. Panter - Paulding
Property Description
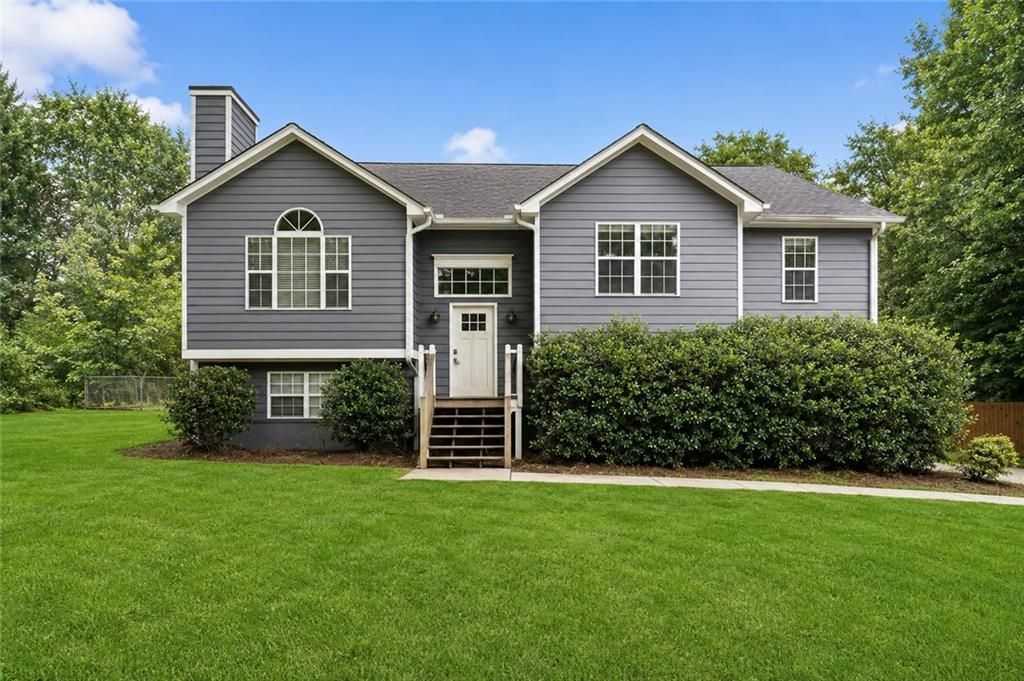
Large 4 bedroom, 3 bathroom home in South Paulding, conveniently located near Hiram, GA. This home features a spacious living area with an open floor plan. The vaulted ceilings give the living space a grand feel, while the fireplace adds warmth and coziness. The main level includes the bedrooms and bathrooms, highlighted by an oversized primary suite with tray ceilings. The primary bathroom features a double vanity, separate soaking tub, and stand alone shower. Downstairs, you will find a finished basement complete with a recreation room, additional bedroom, and full bathroom, providing plenty of extra living space. Additional highlights include a 3 car garage, rear deck, large backyard, and a newer roof installed in 2020.
Property Features
Property Type: Residential - Single Family
Basement: Daylight, Other
Cooling: Central Air
Fireplaces: 1
Garage: 2
Heating: Central
Home Style: Traditional
Lot Size: 0.46 Acres
Roof Type: Composition
Taxes: $3,142
Year Built: 1994
Feature Descriptions
Appliances: Dishwasher, Electric Range, Microwave, Refrigerator
Bedroom Features: Master on Main
Days on Site: 11
Dining: Separate Dining Room
Exterior: Wood Siding
Exterior: Balcony
Fireplace: Family Room
Interior: Double Vanity, Vaulted Ceiling(s)
Kitchen: Cabinets Stain
Lot: Back Yard
Lot Dimensions: x
Master Bath: Double Vanity, Separate Tub/Shower
Neighborhood Amenities: Near Schools, Near Shopping, Near Trails/Greenway
Parking Notes: Garage
Road Frontage: City Street
Road Surface: Paved
Sewer: Septic Tank
Special View Info: Neighborhood
Water: Public
Local Schools
High School: Paulding County
Middle School: J.A. Dobbins
Elementary School: Sam D. Panter
School District: Sam D. Panter - Paulding
Listed By / Shown By
Listed By
Agency Name: Bolst, Inc.
Agency Phone: 678-201-0244
Shown By
Agent Name: Terry Womack
Agent Phone: (423) 529-0037
Agency Title: Crye-Leike Real Estate Services

Source: FMLS
Estimate Your Payment
Estimated Payment
$ 966.41 per month $622.94 Principal & Interest $261.83 Property Tax $81.64 Homeowner's Insurance
543 Settlers Ridge Lane | MLS# 7794696
This single family home located at 543 Settlers Ridge Lane , Hiram, GA 30141 is currently listed for sale with an asking price of $279,900. This property was built in 1994 and has 4 bedrooms and 3 full baths with 2019 sq. ft. Settlers Ridge Lane is located in the Settlers Mill subdivision within the Sam D. Panter - Paulding school district. Search Settlers Mill real estate on terrywomack.crye-leike.com today.