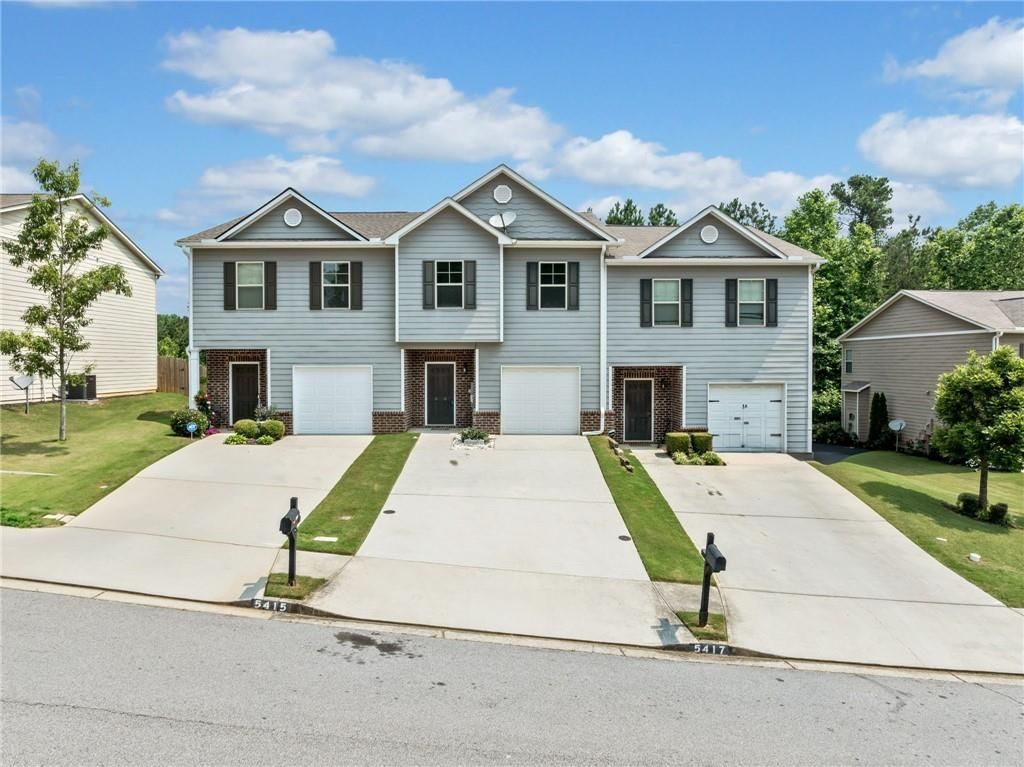

BEDS3
BATHS2 full 1 partial
SQUARE FEET1,566
MLS#7736298
STATUS
PROPERTY TYPEResidential - Townhouse
SUBDIVISIONCrawford Oaks
SCHOOLEverwood - West Hall
Property Description
Motivated Seller! 3-bedroom, 2.5 bath townhome. Private back, low maintenance. Freshly interior paint, LVP flooring, new carpet, all new light fixtures w/fan through-out. Enjoy entertaining in this kitchen with spacious counter (granite) space, large island with sink, that overlooks family room with a cozy fireplace. Upstairs has master suite with double vanity and separate shower and tub, walk in closet. Secondary bedroom with walk-in closet. This Oakwood community is close proximity to the famous Lake Lanier, UNG, shopping, restaurants and entertainment. Take a nice trip to the Premium Outlet with plenty more shopping and day full of fun and eating. Minutes to Northeast Georgia Medical Center and many more medical facilities.
Property Features
Property Type: Residential - Townhouse
Cooling: Ceiling Fan(s), Central Air, Electric
Fireplaces: 1
Garage: 1 car attached
Heating: Central, Electric
Home Style: Townhouse
Lot Size: 0.60 Acres
Roof Type: Composition
Taxes: $2,865
Year Built: 2016
Feature Descriptions
Appliances: Dishwasher, Disposal, Electric Cooktop, Electric Oven, Electric Range, Electric Water Heater, Microwave, Refrigerator
Days on Site: 70
Exterior: Private Yard, Other
Exterior: Brick, Cement Siding
Fireplace: Factory Built, Family Room
HOA Fee: 75/Monthly
HOA Y/N: Yes
Interior: Double Vanity, Entrance Foyer, Walk-In Closet(s)
Kitchen: Breakfast Bar, Breakfast Room, Other Surface Counters, Pantry, Solid Surface Counters, View to Family Room
Laundry: Laundry Room, Upper Level
Lot: Back Yard, Level
Lot Dimensions: x
Master Bath: Double Vanity, Separate Tub/Shower
Neighborhood Amenities: Homeowners Assoc, Near Schools, Near Shopping, Playground, Pool, Sidewalks, Street Lights, Tennis Court(s)
Parking Notes: Attached, Garage
Road Frontage: City Street, Other
Road Surface: Paved
Security: Smoke Detector(s)
Sewer: Public Sewer
Utilities: Cable Available, Electricity Available, Underground Utilities, Water Available
Water: Public
Local Schools
High School: West Hall
Middle School: West Hall
Elementary School: Everwood
School District: Everwood - West Hall
Listed By / Shown By
Listed By
Agency Name: Keller Williams Realty Atlanta Partners
Agency Phone: 678-425-1988
Shown By
Agent Name: Terry Womack
Agent Phone: (423) 529-0037
Agency Title: Crye-Leike Real Estate Services

Source: FMLS
Estimate Your Payment
Estimated Payment
$ 1,006.51 per month $678.80 Principal & Interest $238.75 Property Tax $88.96 Homeowner's Insurance
5415 Sycamore Court | MLS# 7736298
This townhouse located at 5415 Sycamore Court, Oakwood, GA 30566 is currently listed for sale with an asking price of $305,000. This property was built in 2016 and has 3 bedrooms and 2 full and 1 partial baths with 1566 sq. ft. Sycamore Court is located in the Crawford Oaks subdivision within the Everwood - West Hall school district. Search Crawford Oaks real estate on terrywomack.crye-leike.com today.