
BEDS5
BATHS3 full
SQUARE FEET2,963
MLS#7776102
STATUS
PROPERTY TYPEResidential - Single Family
SUBDIVISIONUNION CROSSING
SCHOOLWolf Creek - Westlake
Property Description
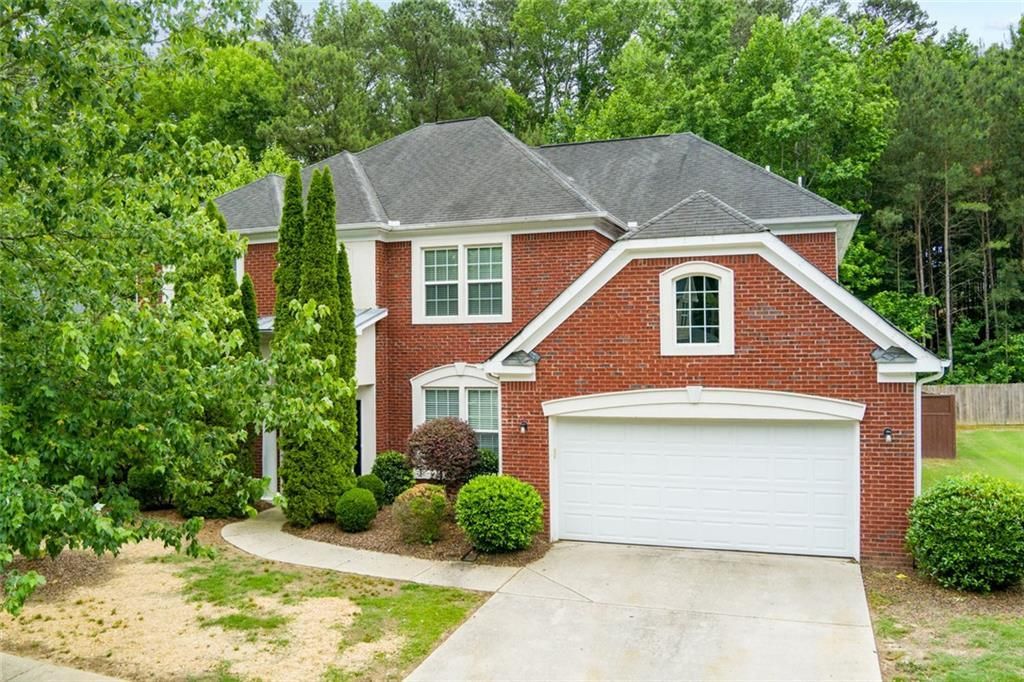
Spacious 5-bedroom, 3-bath home featuring an open floor plan designed for flexible living and entertaining. The main level includes an elegant hardwood foyer with expansive archways, formal dining room with tray ceiling, and formal living room with coffered ceiling detail. The kitchen offers a gas cooktop, built-in microwave, double ovens, and ample cabinet and counter space. The two-story family room provides abundant natural light through an expansive wall of windows.The main level also includes a secondary bedroom and full bath. The owner's suite offers generous space, while oversized secondary bedrooms provide additional flexibility for household needs. The finished basement includes an additional bedroom, and renovation improvements include pre-installed infrastructure for future customization opportunities.Exterior features include a fenced, level backyard with ample outdoor space. Located in a swim/tennis community with clubhouse amenities.Some images in this listing have been virtually staged.
Property Features
Property Type: Residential - Single Family
Cooling: Ceiling Fan(s), Central Air
Fireplaces: 1
Garage: 2
Heating: Central, Forced Air
Home Style: Modern, Traditional
Lot Size: 0.42 Acres
Roof Type: Composition
Taxes: $6,260
Year Built: 2006
Feature Descriptions
Appliances: Dishwasher, Gas Cooktop, Electric Oven, Microwave, Double Oven
Association Fee Includes: Swim, Tennis
Days on Site: 5
Dining: Separate Dining Room
Exterior: Brick Front, Concrete, Brick
Fireplace: Family Room
HOA Y/N: Yes
Interior: Disappearing Attic Stairs, Double Vanity, Beamed Ceilings, Other
Kitchen: Eat-in Kitchen, Kitchen Island, Cabinets Stain, Other, Other Surface Counters, Pantry
Laundry: Laundry Room, Main Level, Other
Lot: Back Yard, Level, Other
Lot Dimensions: 92x161x90x133
Master Bath: Separate Tub/Shower, Double Vanity, Other
Neighborhood Amenities: Pool, Tennis Court(s)
Parking Notes: Garage
Parking Total: 2
Road Surface: Asphalt
Security: Smoke Detector(s)
Sewer: Public Sewer
Special View Info: Neighborhood
Utilities: Cable Available, Electricity Available, Natural Gas Available, Other, Phone Available, Sewer Available, Water Available
Water: Public
Local Schools
High School: Westlake
Middle School: Sandtown
Elementary School: Wolf Creek
School District: Wolf Creek - Westlake
Listed By / Shown By
Listed By
Agency Name: EXP Realty, LLC.
Agency Phone: 888-959-9461
Shown By
Agent Name: Terry Womack
Agent Phone: (423) 529-0037
Agency Title: Crye-Leike Real Estate Services

Source: FMLS
Estimate Your Payment
Estimated Payment
$ 1,568.58 per month $925.61 Principal & Interest $521.67 Property Tax $121.30 Homeowner's Insurance
5412 The Vyne Avenue | MLS# 7776102
This single family home located at 5412 The Vyne Avenue , Atlanta, GA 30349 is currently listed for sale with an asking price of $415,900. This property was built in 2006 and has 5 bedrooms and 3 full baths with 2963 sq. ft. The Vyne Avenue is located in the UNION CROSSING subdivision within the Wolf Creek - Westlake school district. Search UNION CROSSING real estate on terrywomack.crye-leike.com today.