
BEDS2
BATHS2 full
SQUARE FEET2,039
MLS#7752174
STATUS
PROPERTY TYPEResidential - Single Family
SUBDIVISIONDel Webb Chateau Elan
SCHOOLGwinnett - Gwinnett
Property Description
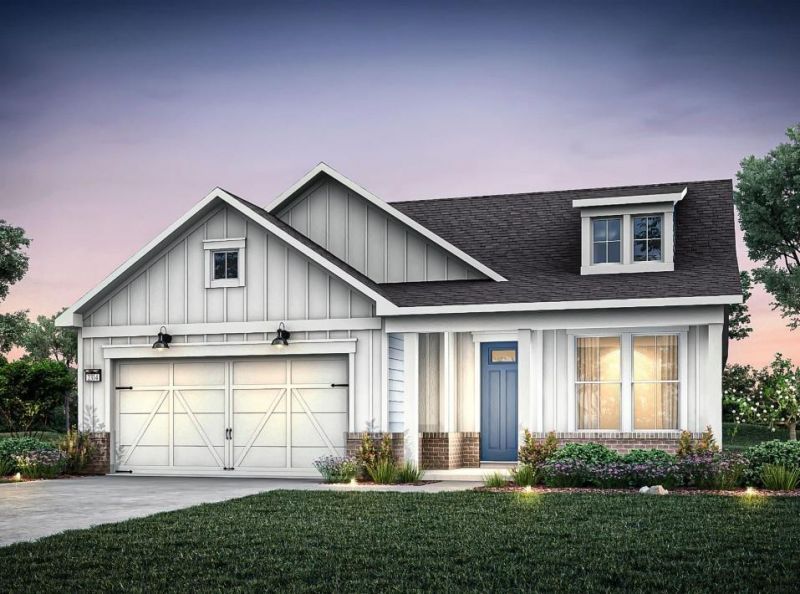
Relax and enjoy your active lifestyle in this beautiful Mainstay home. From the welcoming front porch to the elegant 8' entry door, every detail invites you in. Enjoy your morning coffee on the front porch or unwind in the oversized luxury sunroom?this home is designed for relaxed, effortless living.The gourmet kitchen is a chef's delight, featuring a spacious island, 42 soft-close cabinetry, upgraded quartz countertops, and premium KitchenAid appliances. Your serene primary suite offers a spa-inspired zero-entry rain shower and an expansive walk-in closet for ultimate comfort. Plus, an extra-large garage ideal for extra storage or your golfcart!Love a beautiful exterior but not the upkeep? The HOA maintains all yards and community landscaping, allowing you more time to enjoy everything this resort-style community offers. With pristine amenities, social activities, and opportunities to build new friendships, you'll feel right at home from day one.Discover the lifestyle you've been waiting for?welcome to effortless, elevated living.
Property Features
Property Type: Residential - Single Family
Cooling: Ceiling Fan(s), Central Air, Electric
Garage: 2 car attached
Heating: Central, Heat Pump
Home Style: Craftsman, Ranch
Lot Size: 0.16 Acres
Roof Type: Composition, Ridge Vents, Shingle, Other
Taxes: $0
Year Built: 2026
Feature Descriptions
Appliances: Dishwasher, Disposal, Electric Oven, Gas Cooktop, Microwave, Range Hood, Other
Association Fee Includes: Maintenance Grounds, Swim, Tennis, Trash
Bedroom Features: Master on Main
Days on Site: 44
Dining: Open Concept
Exterior: Blown-In Insulation, HardiPlank Type
Exterior: Lighting, Private Entrance, Private Yard, Rain Gutters, Other
HOA Fee: 335/Monthly
HOA Y/N: Yes
Hot Tub: Yes
Interior: Crown Molding, Double Vanity, Entrance Foyer, High Ceilings 9 ft Main, High Speed Internet, Smart Home, Tray Ceiling(s), Walk-In Closet(s)
Kitchen: Cabinets White, Kitchen Island, Pantry Walk-In, Solid Surface Counters, View to Family Room
Laundry: Laundry Room, Main Level
Lot: Back Yard, Level, Private
Master Bath: Double Vanity, Shower Only
Neighborhood Amenities: Clubhouse, Curbs, Dog Park, Fitness Center, Homeowners Assoc, Near Shopping, Pickleball, Pool, Sidewalks, Spa/Hot Tub, Street Lights, Tennis Court(s)
Parking Notes: Attached, Driveway, Garage, Garage Door Opener
Road Frontage: Private Road
Road Surface: Paved
Security: Carbon Monoxide Detector(s), Smoke Detector(s)
Sewer: Public Sewer
Spa: Yes
Spa: Community
Special View Info: Neighborhood
Utilities: Cable Available, Electricity Available, Natural Gas Available, Phone Available, Sewer Available, Underground Utilities, Water Available
Water: Public
Local Schools
High School: Gwinnett - Other
Middle School: Gwinnett - Other
Elementary School: Gwinnett - Other
School District: Gwinnett - Gwinnett
Listed By / Shown By
Listed By
Agency Name: Pulte Realty of Georgia, Inc.
Agency Phone: 404-777-0267
Shown By
Agent Name: Terry Womack
Agent Phone: (423) 529-0037
Agency Title: Crye-Leike Real Estate Services

Source: FMLS
Estimate Your Payment
Estimated Payment
$ 1,643.20 per month $1,452.81 Principal & Interest $0.00 Property Tax (data not provided by mls) $190.39 Homeowner's Insurance
5395 Miravista Way | MLS# 7752174
This single family home located at 5395 Miravista Way, Hoschton, GA 30548 is currently listed for sale with an asking price of $652,780. This property was built in 2026 and has 2 bedrooms and 2 full baths with 2039 sq. ft. Miravista Way is located in the Del Webb Chateau Elan subdivision within the Gwinnett - Gwinnett school district. Search Del Webb Chateau Elan real estate on terrywomack.crye-leike.com today.