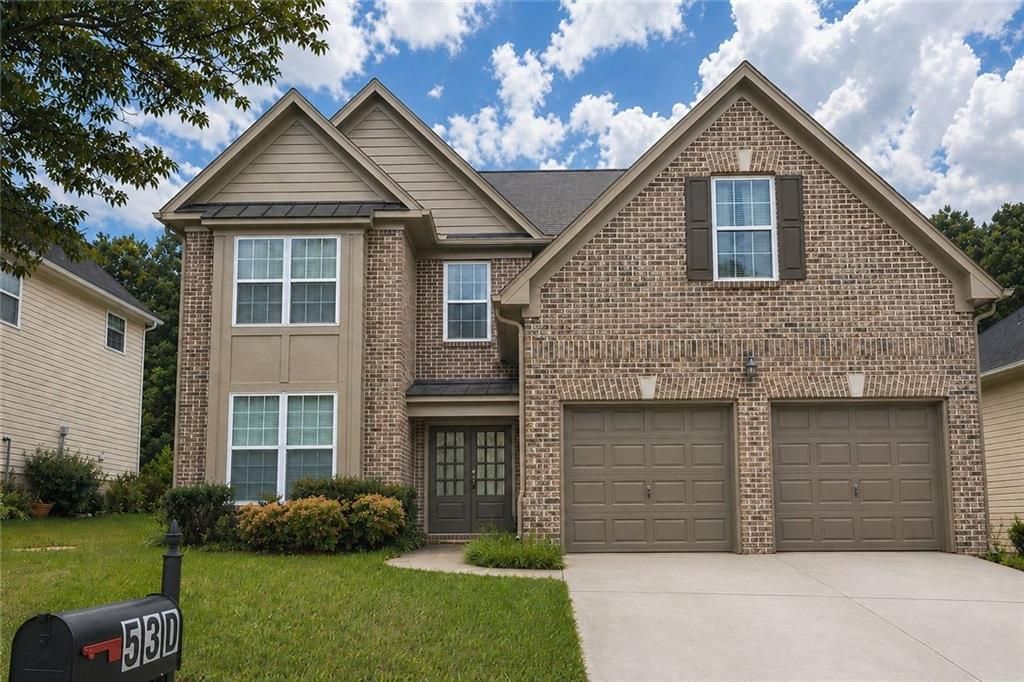

BEDS5
BATHS3 full 1 partial
SQUARE FEET2,880
MLS#7773777
STATUS
PROPERTY TYPEResidential - Single Family
SUBDIVISIONRIDGEVIEW
SCHOOLSimonton - Archer
Property Description
Beautiful 5-bedroom, 3.5-bath home located in the desirable Ridgeview community in Lawrenceville. This spacious home features a functional open floor plan, hardwood and carpet flooring, a large kitchen with island, inviting family room with fireplace, and generous living spaces throughout. The oversized primary suite offers comfort and privacy, while the additional bedrooms provide flexibility for family, guests, or office space. Conveniently located near shopping, dining, schools, and major highways. Seller is offering $5,000 toward closing costs with acceptable offer. Preferred lender Diego Salazar offers financing assistance options for qualified buyers, including up to $4,000 grant assistance, $1,000 lender credit gift, and 100% financing programs. Buyer qualification will determine available programs.
Property Features
Property Type: Residential - Single Family
Cooling: Ceiling Fan(s), Central Air
Fireplaces: 1
Garage: 2
Heating: Natural Gas
Home Style: Traditional
Lot Size: 0.14 Acres
Taxes: $4,569
Year Built: 2004
Feature Descriptions
Appliances: Dishwasher, Gas Range, Microwave
Bedroom Features: In-Law Floorplan, Other
Days on Site: 6
Dining: Separate Dining Room, Other
Exterior: Garden
Exterior: Brick Front
Fireplace: Family Room
HOA Fee: 550/Annually
HOA Y/N: Yes
Interior: Entrance Foyer, Entrance Foyer 2 Story, High Ceilings 10 ft Main, Walk-In Closet(s)
Kitchen: Cabinets Stain, Eat-in Kitchen, Pantry, Solid Surface Counters
Laundry: Laundry Room
Lot: Level, Private
Lot Dimensions: x
Master Bath: Double Vanity, Separate Tub/Shower, Soaking Tub
Neighborhood Amenities: Homeowners Assoc, Other
Parking Notes: Garage
Road Surface: Paved
Sewer: Public Sewer
Special View Info: Neighborhood, Other
Utilities: Cable Available
Water: Public
Local Schools
High School: Archer
Middle School: Jordan
Elementary School: Simonton
School District: Simonton - Archer
Listed By / Shown By
Listed By
Agency Name: Veribas Real Estate, LLC
Agency Phone: 470-688-0871
Shown By
Agent Name: Terry Womack
Agent Phone: (423) 529-0037
Agency Title: Crye-Leike Real Estate Services

Source: FMLS
Estimate Your Payment
Estimated Payment
$ 1,551.26 per month $1,034.89 Principal & Interest $380.75 Property Tax $135.63 Homeowner's Insurance
530 Simonton Crest Drive | MLS# 7773777
This single family home located at 530 Simonton Crest Drive, Lawrenceville, GA 30045 is currently listed for sale with an asking price of $465,000. This property was built in 2004 and has 5 bedrooms and 3 full and 1 partial baths with 2880 sq. ft. Simonton Crest Drive is located in the RIDGEVIEW subdivision within the Simonton - Archer school district. Search RIDGEVIEW real estate on terrywomack.crye-leike.com today.