
BEDS5
BATHS5 full 1 partial
MLS#7775430
STATUS
PROPERTY TYPEResidential - Single Family
SUBDIVISIONChateau Elan
SCHOOLDuncan Creek - Mill Creek
Property Description
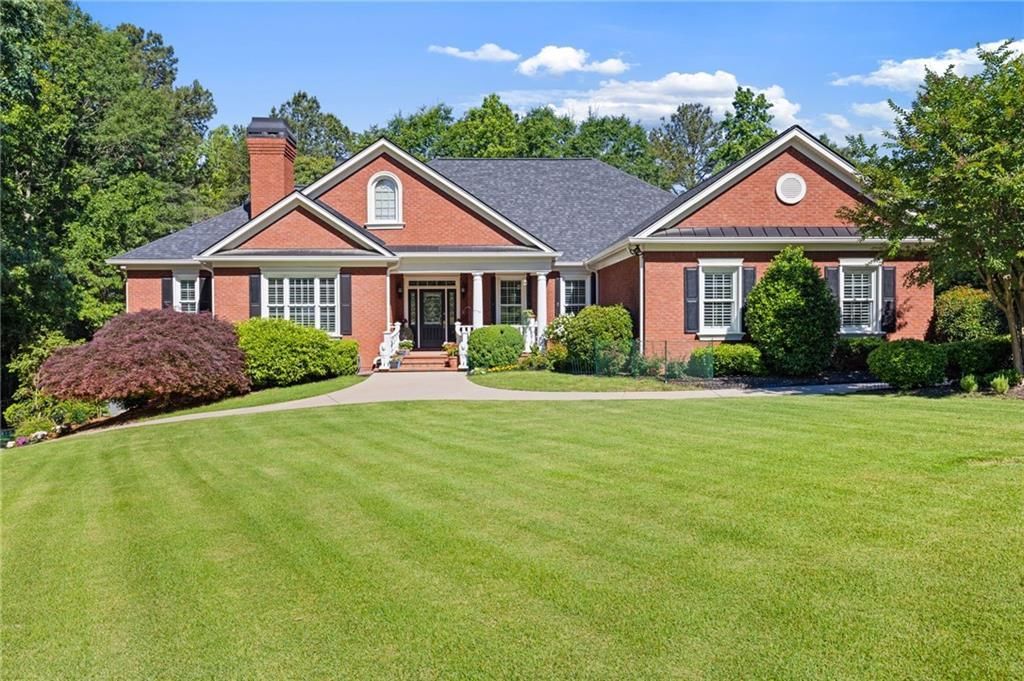
Rare opportunity in the prestigious The Legends at Chateau Elan - this beautifully remodeled ranch-style home offers the perfect blend of luxury, comfort, and easy living. Situated on a well-manicured lot in one of the area's most sought-after golf course communities, 5222 Legends Drive has been thoughtfully updated with clean, modern finishes while maintaining a warm and inviting feel throughout. Inside, you'll find spacious living areas, updated interiors, and a functional single-level floor plan that is increasingly hard to find in The Legends. The home features an open and airy layout, abundant natural light, and a seamless flow ideal for both everyday living and entertaining. Recent renovations and improvements make this property truly move-in ready. Enjoy the lifestyle and amenities that come with living in Chateau Elan, including golf, dining, tennis, fitness, and resort-style surroundings - all while enjoying the convenience and practicality of ranch-style living. A rare find in The Legends, this updated home offers timeless appeal in an exceptional location.
Property Features
Property Type: Residential - Single Family
Basement: Finished, Finished Bath
Basement: Yes
Cooling: Ceiling Fan(s), Electric, Zoned
Fireplaces: 3
Garage: 4 car attached
Heating: Forced Air, Natural Gas, Zoned
Home Style: Ranch, Traditional
Lot Size: 1.11 Acres
Roof Type: Composition
Taxes: $6,980
Year Built: 2001
Feature Descriptions
Appliances: Dishwasher, Disposal, Double Oven, Gas Range, Refrigerator
Association Fee Includes: Security
Bedroom Features: Master on Main
Days on Site: 4
Dining: Separate Dining Room
Exterior: Private Yard
Exterior: Brick, Brick 4 Sides
Fireplace: Basement, Living Room, Other Room
HOA Y/N: Yes
Interior: Bookcases, Double Vanity, Entrance Foyer, High Ceilings, High Ceilings 10 ft Main, Walk-In Closet(s)
Kitchen: Eat-in Kitchen, Kitchen Island, Pantry Walk-In
Laundry: Other, Sink
Lot: Private
Master Bath: Double Vanity, Soaking Tub
Neighborhood Amenities: Clubhouse, Fitness Center, Gated, Golf, Homeowners Assoc, Pickleball, Playground, Pool, Street Lights, Tennis Court(s)
Parking Notes: Attached, Drive Under Main Level, Electric Vehicle C
Parking Total: 0
Road Frontage: Private Road
Road Surface: Paved
Security: Fire Alarm
Sewer: Septic Tank
Utilities: Cable Available, Electricity Available, Natural Gas Available, Water Available
Water: Public
Local Schools
High School: Mill Creek
Middle School: Osborne
Elementary School: Duncan Creek
School District: Duncan Creek - Mill Creek
Listed By / Shown By
Listed By
Agency Name: Funari Realty, LLC.
Agency Phone: 770-967-9889
Shown By
Agent Name: Terry Womack
Agent Phone: (423) 529-0037
Agency Title: Crye-Leike Real Estate Services

Source: FMLS
Estimate Your Payment
Estimated Payment
$ 4,923.89 per month $3,839.10 Principal & Interest $581.67 Property Tax $503.13 Homeowner's Insurance
5222 Legends Drive | MLS# 7775430
This single family home located at 5222 Legends Drive , Braselton, GA 30517 is currently listed for sale with an asking price of $1,725,000. This property was built in 2001 and has 5 bedrooms and 5 full and 1 partial baths. Legends Drive is located in the Chateau Elan subdivision within the Duncan Creek - Mill Creek school district. Search Chateau Elan real estate on terrywomack.crye-leike.com today.