
BEDS4
BATHS3 full
SQUARE FEET4,102
MLS#7713792
STATUS
PROPERTY TYPEResidential - Single Family
SUBDIVISIONBrowns Crossing
SCHOOLNorton Park - McEachern
Property Description
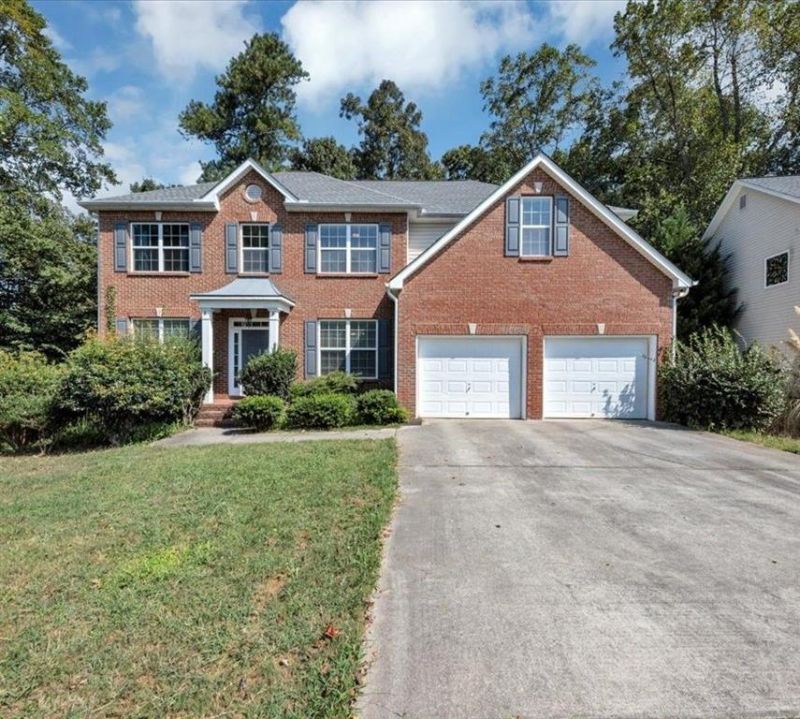
Welcome home to this charming 4-bedroom, 3-bath residence offering refined living and thoughtful design. The main level features a formal dining room and living room, along with a versatile flex space ideal for a private office or guest room. At the heart of the home, the chef's kitchen boasts stainless steel appliances, a center island, and seamless flow into the open-concept living area, highlighted by a warm, inviting fireplace. Retreat outdoors to the expansive deck, perfectly suited for both intimate gatherings and grand entertaining. The spacious unfinished basement provides endless possibilities to create a home theater, gym, or additional living space tailored to your lifestyle. This home combines style, comfort, and potential, an exceptional opportunity not to be missed.
Property Features
Property Type: Residential - Single Family
Basement: Unfinished, Walk-Out Access
Basement: Yes
Cooling: Central Air
Fireplaces: 1
Garage: 2 car attached
Heating: Central
Home Style: Traditional
Lot Size: 0.48 Acres
Roof Type: Composition
Taxes: $4,873
Year Built: 2004
Feature Descriptions
Appliances: Dishwasher, Microwave, Refrigerator
Association Fee Includes: Maintenance Grounds
Bedroom Features: Oversized Master
Days on Site: 112
Dining: Separate Dining Room
Exterior: Brick Front, Vinyl Siding
Fireplace: Family Room
HOA Fee: 350/Annually
HOA Y/N: Yes
Interior: Double Vanity, Crown Molding, Entrance Foyer, Walk-In Closet(s)
Kitchen: Kitchen Island, Eat-in Kitchen
Laundry: In Hall
Lot: Front Yard
Master Bath: Separate Tub/Shower, Soaking Tub, Double Vanity
Neighborhood Amenities: Pool, Playground
Parking Notes: Attached, Garage
Parking Total: 2
Sewer: Public Sewer
Special View Info: Trees/Woods
Utilities: Electricity Available, Water Available
Water: Public
Local Schools
High School: McEachern
Middle School: Cooper
Elementary School: Norton Park
School District: Norton Park - McEachern
Listed By / Shown By
Listed By
Agency Name: Hester Group REALTORS
Agency Phone: 404-495-8392
Shown By
Agent Name: Terry Womack
Agent Phone: (423) 529-0037
Agency Title: Crye-Leike Real Estate Services

Source: FMLS
Estimate Your Payment
Estimated Payment
$ 1,526.25 per month $990.38 Principal & Interest $406.08 Property Tax $129.79 Homeowner's Insurance
5218 Brown Leaf Trail Sw | MLS# 7713792
This single family home located at 5218 Brown Leaf Trail Sw, Powder Springs, GA 30127 is currently listed for sale with an asking price of $445,000. This property was built in 2004 and has 4 bedrooms and 3 full baths with 4102 sq. ft. Brown Leaf Trail Sw is located in the Browns Crossing subdivision within the Norton Park - McEachern school district. Search Browns Crossing real estate on terrywomack.crye-leike.com today.