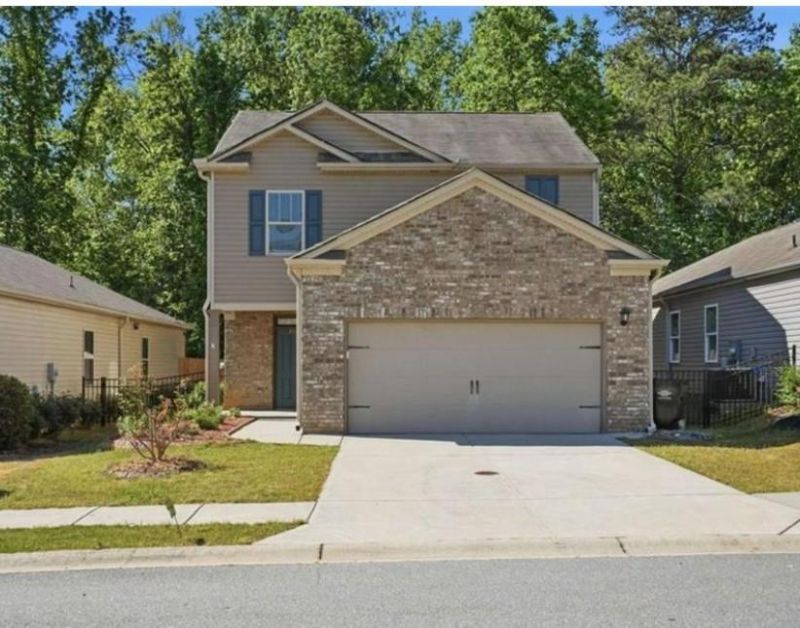

BEDS3
BATHS2 full 1 partial
SQUARE FEET1,682
MLS#7817948
STATUS
PROPERTY TYPEResidential - Single Family
SUBDIVISIONwilshire commons
SCHOOLCarmel - Woodstock
Property Description
Step inside and enjoy a welcoming layout designed for everyday living and entertaining. With three spacious bedrooms and two and a half bathrooms, there's plenty of room for the family to grow, work from home, host friends, and create lasting memories.One of the standout features is the private, flat backyard ? a rare and highly desirable find! Imagine the kids playing, family barbecues, weekend gatherings, or simply relaxing outdoors while enjoying your own private space.Located in Acworth, a community known for its lakes, parks, recreation, charming atmosphere, and family-friendly lifestyle, this home puts you close to everything you need while still giving you that peaceful suburban feel.100 percent fiancing available with FHA
Property Features
Property Type: Residential - Single Family
Cooling: Ceiling Fan(s), Central Air
Fireplaces: 1
Heating: Central
Home Style: Modern, Traditional
Lot Size: 0.12 Acres
Roof Type: Composition
Taxes: $3,587
Year Built: 2015
Feature Descriptions
Appliances: Dishwasher, Disposal, Dryer
Days on Site: 9
Dining: Open Concept
Exterior: Brick Front
Fireplace: Brick
HOA Fee: 800/Annually
HOA Fee2: 800/Annually
HOA Y/N: Yes
Interior: Crown Molding
Kitchen: Cabinets Other
Laundry: Laundry Closet, Upper Level
Lot: Back Yard
Lot Dimensions: x
Master Bath: Separate Tub/Shower
Parking Notes: Garage Faces Front, Level Driveway
Road Frontage: Private Road
Road Surface: Asphalt, Concrete
Security: Fire Alarm
Sewer: Public Sewer
Special View Info: Neighborhood, Trees/W
Utilities: Cable Available, Electricity Available, Natural Gas Available
Water: Public
Local Schools
High School: Woodstock
Middle School: Woodstock
Elementary School: Carmel
School District: Carmel - Woodstock
Listed By / Shown By
Listed By
Agency Name: Veribas Real Estate, LLC
Agency Phone: 470-688-0871
Shown By
Agent Name: Terry Womack
Agent Phone: (423) 529-0037
Agency Title: Crye-Leike Real Estate Services

Source: FMLS
Estimate Your Payment
Estimated Payment
$ 1,217.71 per month $812.33 Principal & Interest $298.92 Property Tax $106.46 Homeowner's Insurance
514 Altama Way | MLS# 7817948
This single family home located at 514 Altama Way , Acworth, GA 30102 is currently listed for sale with an asking price of $365,000. This property was built in 2015 and has 3 bedrooms and 2 full and 1 partial baths with 1682 sq. ft. Altama Way is located in the wilshire commons subdivision within the Carmel - Woodstock school district. Search Wilshire Commons real estate on terrywomack.crye-leike.com today.