
BEDS4
BATHS2 full 1 partial
SQUARE FEET2,716
MLS#1538361
STATUSContingent
PROPERTY TYPEResidential - Single Family
SUBDIVISIONHorse Creek Farms
Property Description
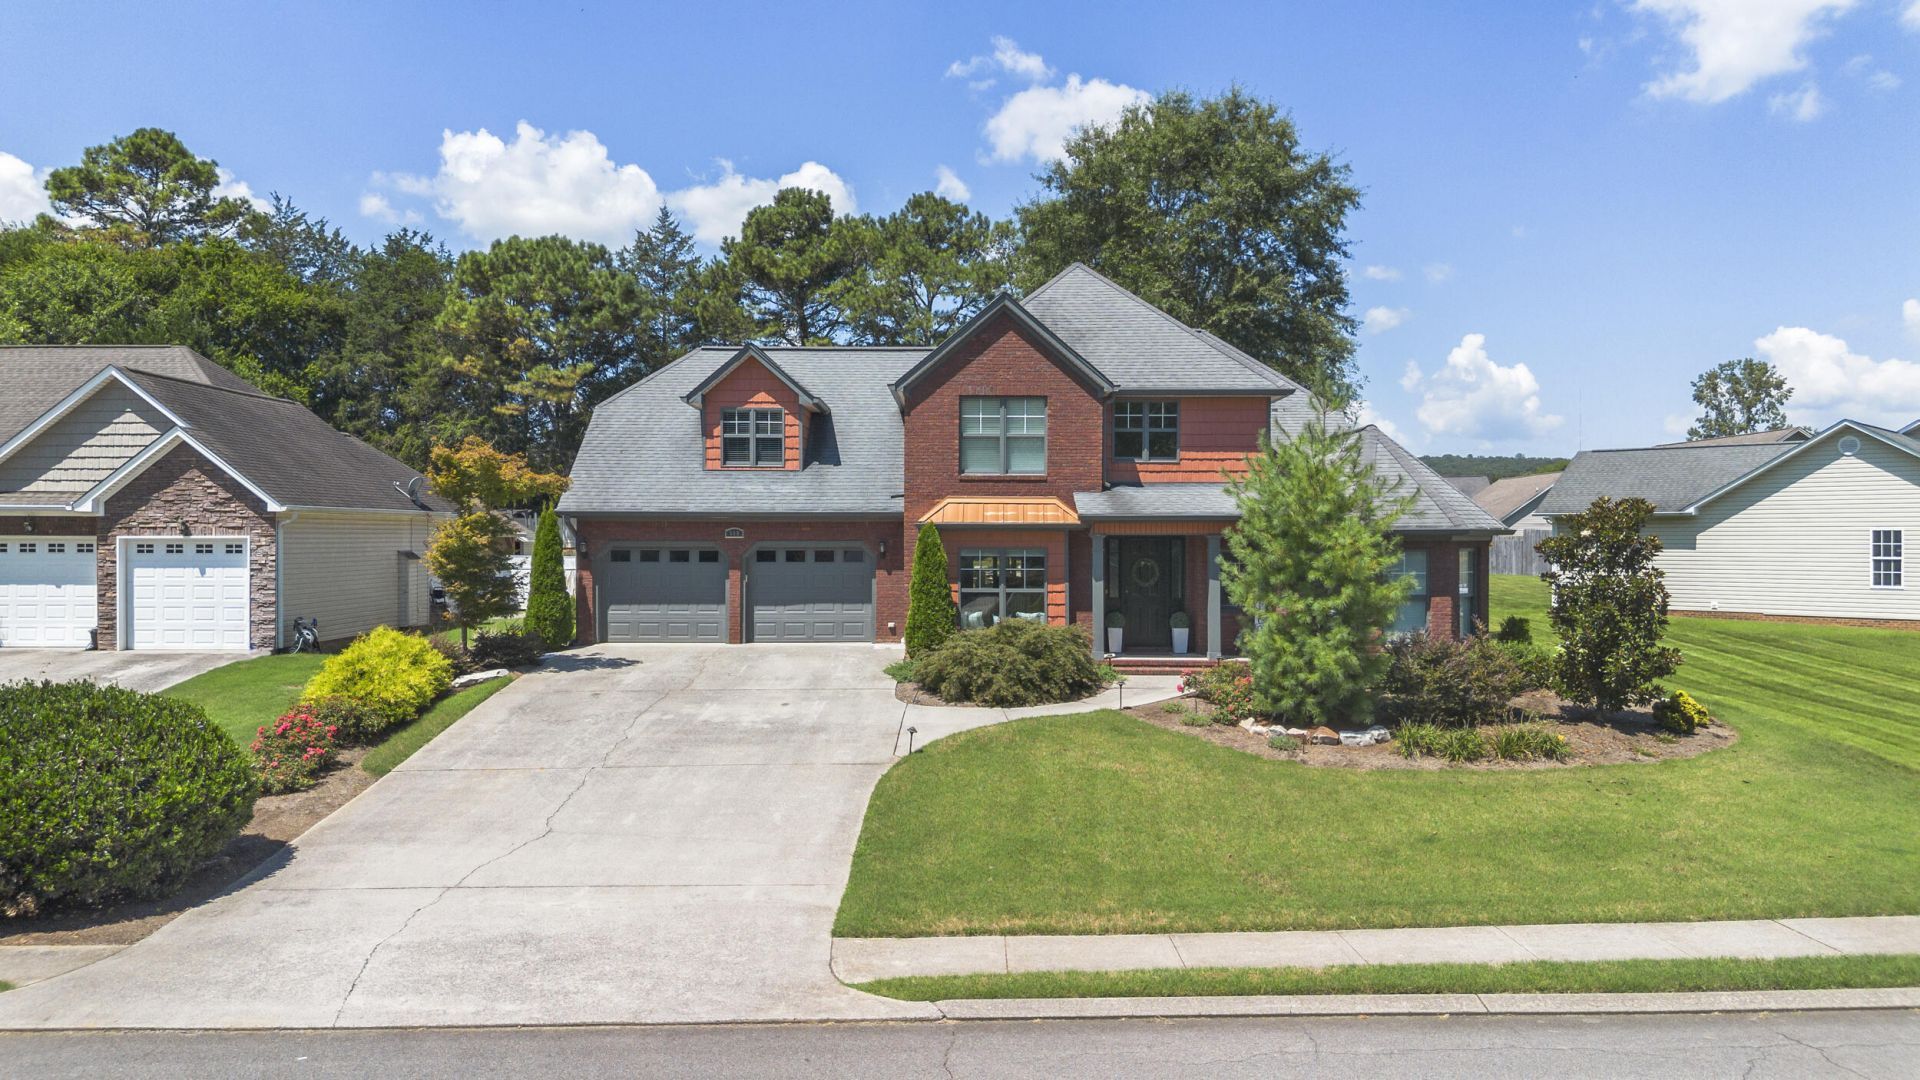
Summer is calling and so is the pool!!Make this your summer oasis! Enjoy your own private backyard retreat featuring a heated in-ground pool, gazebo with ceiling fan, custom water fountain, and beautifully landscaped yard!!Inside, the foyer welcomes you with soaring ceilings and an open staircase. This 4-bedroom, 2.5-bath home offers a spacious floor plan with a formal dining room, breakfast nook, and a kitchen featuring granite countertops and stainless steel appliances.The main-level primary suite includes a beautiful ensuite with a tiled walk-in shower. Upstairs you'll find three additional good sized bedrooms, a full bath, and an overlook to the living room below.Additional features include a new pool heater, new gas logs in the fireplace, a sprinkler system, and a leased underground propane tank that will remain with the property.
Property Features
Property Type: Residential - Single Family
Cooling: Central Air, Ceiling Fan(s), Electric
Fenced: Yes
Fireplaces: 1
Fuel Type: Electric, Propane
Garage: 2 car attached
Heating: Central, Electric, Propane
Lot Size: 0.39 Acres
Taxes: $1,601
Year Built: 2007
Feature Descriptions
Appliances: Built-In Electric Range, Built-In Electric Oven, Built-In Refrigerator, Convection Oven, Dishwasher, Exhaust Fan, Electric Oven, Electric Range, Electric Water Heater, Free-Standing Electric Range, Ice Maker, Plumbed For Ice Maker, Refrigerator, Stainless Steel Applia
Common Amenities: Sidewalks
Days on Site: 4
Exterior: Brick, Vinyl Siding
Exterior Amenities: Lighting, Private Yard, Rain Gutters
Fireplace: Gas Log, Living Room
Flooring: Carpet, Ceramic Tile, Luxury Vinyl, Tile
HOA Y/N: Yes
Interior Amenities: Cathedral Ceiling(s), Ceiling Fan(s), Crown Molding, Entrance Foyer, Eat-in Kitchen, Granite Counters, High Ceilings, High Speed Internet, Open Floorplan, Primary Downstairs, Smart Thermostat, Storage, Tray Ceiling(s), Vaulted Ceiling(s), Walk-In Closet(s), Wired for Data, Separate Shower, Tub/shower Combo, Breakfast Nook, Separate Dining Room, Plumbed
Laundry: Inside, Laundry Room, Main Level, Washer Hookup
Lot: Back Yard, Cleared, Front Yard, Landscaped, Sprinklers In Front, Sprinklers In Rear, Waterfall
Lot Dimensions: 85x80x201x199
Parcel #: 020l A 016.00
Parking: Concrete, Driveway, Garage, Garage Door Opener, Garage Faces Front, Kitchen Level
Patio/Porch: Covered, Deck, Patio
Pool: Fenced, Heated, In Ground, Outdoor Pool
Utilities: Cable Available, Cable Connected, Electricity Available, Electricity Connected, Phone Available, Propane, Sewer Available, Sewer Connected, Underground Utilities, Water Available, Water Connected
Windows: Blinds, Insulated Windows, Storm Window(s), Vinyl Frames
Local Schools
High School: Walker Valley High
Middle School: Ocoee Middle
Elementary School: Charleston Elementary
Listed By / Shown By
Listed By
Agency Name: Bender Realty
Agency Phone: 423-472-2173
Shown By
Agent Name: Terry Womack
Agent Phone: (423) 529-0037
Agency Title: Crye-Leike Real Estate Services

Source: CARMLS
Estimate Your Payment
Estimated Payment
$ 1,543.07 per month $1,246.32 Principal & Interest $133.42 Property Tax $163.33 Homeowner's Insurance
509 Thoroughbred Drive | MLS# 1538361
This single family home located at 509 Thoroughbred Drive, Cleveland, TN 37312 is currently listed for sale with an asking price of $560,000. This property was built in 2007 and has 4 bedrooms and 2 full and 1 partial baths with 2716 sq. ft. Thoroughbred Drive is located in the Horse Creek Farms subdivision. Search Horse Creek Farms real estate on terrywomack.crye-leike.com today.