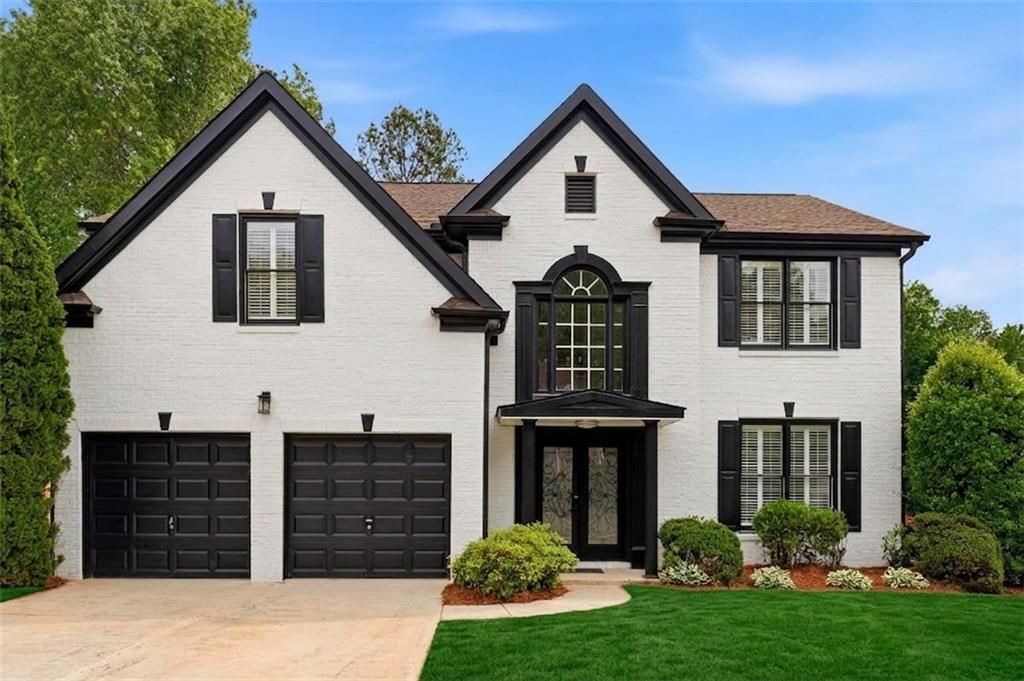

BEDS4
BATHS2 full 1 partial
SQUARE FEET2,750
MLS#7776337
STATUS
PROPERTY TYPEResidential - Single Family
SUBDIVISIONAmberton
SCHOOLKemp - Hillgrove
Property Description
Exquisitely renovated from top to bottom, this stunning home showcases an open-concept layout designed for modern living. Featuring gorgeous new flooring, custom cabinetry, upgraded appliances, designer lighting, and stylish plumbing fixtures throughout, every detail has been thoughtfully curated. Filled with abundant natural light, the home offers a bright and airy atmosphere with seamless indoor-outdoor living. The spacious private backyard features a sparkling pool, perfect for entertaining guests or enjoying peaceful relaxation. Truly turnkey, this exceptional residence offers elevated living at its finest.
Property Features
Property Type: Residential - Single Family
Cooling: Ceiling Fan(s), Central Air
Fireplaces: 1
Garage: 2 car attached
Heating: Central
Home Style: Traditional
Lot Size: 0.36 Acres
Roof Type: Composition
Taxes: $5,423
Year Built: 2001
Feature Descriptions
Appliances: Dishwasher, Disposal, Electric Range, Microwave, Refrigerator
Days on Site: 1
Dining: Separate Dining Room
Exterior: Brick, Wood Siding
Fireplace: Electric, Gas Log
HOA Fee2: 750/Annually
Interior: Double Vanity, Walk-In Closet(s)
Kitchen: Eat-in Kitchen, Kitchen Island, Pantry, Stone Counters
Lot: Level, Rectangular Lot
Lot Dimensions: 83x179x87x188
Master Bath: Double Vanity, Separate Tub/Shower
Neighborhood Amenities: Clubhouse, Pool, Sidewalks, Tennis Court(s), Other
Parking Notes: Attached, Driveway, Garage, Garage Door Opener, Garage
Pool: In Ground
Road Frontage: City Street
Road Surface: Paved
Sewer: Public Sewer
Utilities: Cable Available, Sewer Available, Water Available
Water: Public
Local Schools
High School: Hillgrove
Middle School: Lost Mountain
Elementary School: Kemp - Cobb
School District: Kemp - Hillgrove
Listed By / Shown By
Listed By
Agency Name: LISTWITHFREEDOM.COM
Agency Phone: 855-456-4945
Shown By
Agent Name: Terry Womack
Agent Phone: (423) 529-0037
Agency Title: Crye-Leike Real Estate Services

Source: FMLS
Estimate Your Payment
Estimated Payment
$ 2,050.36 per month $1,413.23 Principal & Interest $451.92 Property Tax $185.21 Homeowner's Insurance
5061 Kingsbridge Pass | MLS# 7776337
This single family home located at 5061 Kingsbridge Pass , Powder Springs, GA 30127 is currently listed for sale with an asking price of $635,000. This property was built in 2001 and has 4 bedrooms and 2 full and 1 partial baths with 2750 sq. ft. Kingsbridge Pass is located in the Amberton subdivision within the Kemp - Hillgrove school district. Search Amberton real estate on terrywomack.crye-leike.com today.