
BEDS4
BATHS3 full
SQUARE FEET3,862
MLS#7763847
STATUS
PROPERTY TYPEResidential - Single Family
SUBDIVISIONThe Branches
SCHOOLAustin - Dunwoody
Property Description
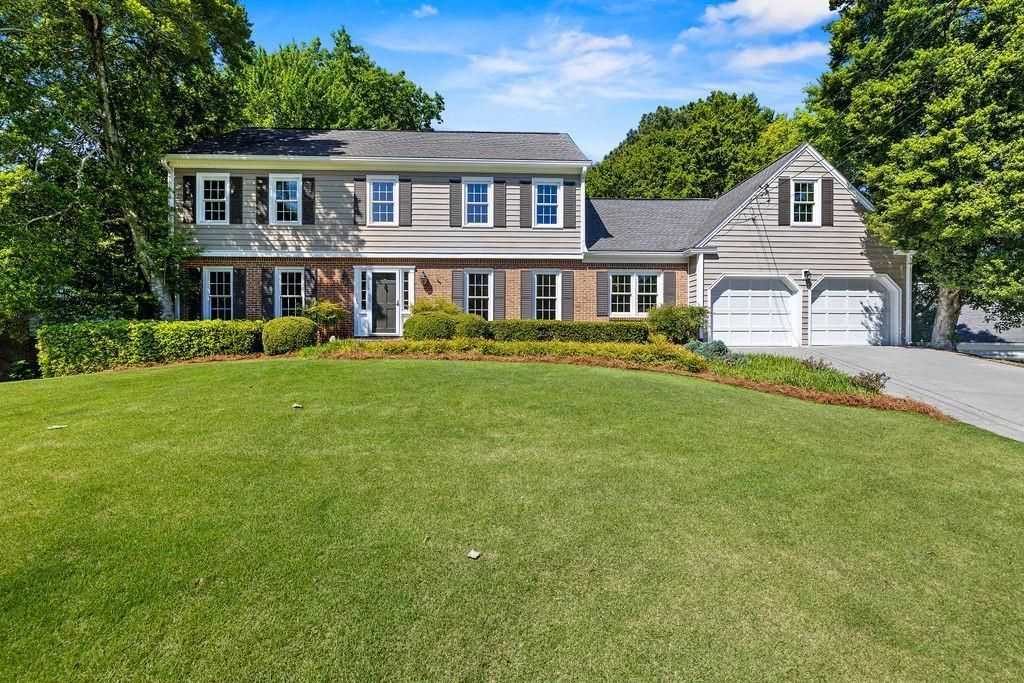
Great opportunity in The Branches & top-rated Austin ES! Beautiful traditional featuring two impressive additions and three primary suites?including one on the main level. Meticulously maintained, this home offers newer triple-pane windows, two HVAC systems (2021), a 30-year roof, newer driveway, and hardwood floors throughout (also under the carpeting). Situated on a quiet street just a short walk to the swim and tennis amenities, the home features a beautiful front yard and a very private, charming fenced backyard. Inside, an updated kitchen opens to a light-filled, circular sunroom wrapped in windows with a vaulted ceiling. The living and dining rooms are open, while the spacious great room connects easily to the sunroom?ideal for everyday living and entertaining. A standout mahogany library and wet bar addition showcases rich custom paneling and built-ins, adding warmth, character, and a true sense of craftsmanship. Upstairs, you'll find three bedrooms, two full baths, and a large bonus room off one of the primary suites with multiple closets?perfect for a sitting room, office, or flex space. The daylight basement is fully heated and cooled with high ceilings + a workshop space and offers many options for additional space. So much to love about this home + the opportunity to make you own! The backyard is private has large level area + a gorgeous front yard! Fabulous home all around!
Property Features
Property Type: Residential - Single Family
Basement: Yes
Basement: Daylight, Exterior Entry, Finished, Interior Entry, Partial
Cooling: Ceiling Fan(s), Central Air
Fireplaces: 1
Garage: 2 car attached
Heating: Central, Forced Air, Natural Gas
Home Style: Traditional
Lot Size: 0.41 Acres
Roof Type: Composition
Taxes: $1,173
Year Built: 1972
Feature Descriptions
Accessibility: Accessible Bedroom, Accessible Entrance, Accessible Full Bath, Accessible Hallway(s), Accessible Kitchen, Accessible Kitchen Appliances
Appliances: Dishwasher, Disposal, Double Oven, Electric Cooktop, Gas Water Heater, Refrigerator
Association Fee Includes: Swim, Tennis
Bedroom Features: Double Master Bedroom, Master on Main, Oversized Master
Days on Site: 24
Dining: Separate Dining Room
Exterior: Private Yard, Rear Stairs
Exterior: Brick 4 Sides, HardiPlank Type
Fireplace: Gas Starter, Great Room
Interior: Bookcases, Cathedral Ceiling(s), Crown Molding, High Ceilings 10 ft Main, Walk-In Closet(s), Wet Bar
Kitchen: Breakfast Room, Cabinets White, Keeping Room, Kitchen Island, Stone Counters, View to Family Room
Laundry: Laundry Room, Main Level
Lot: Back Yard, Front Yard, Landscaped, Sprinklers In Front, Sprinklers In Rear, Wooded
Lot Dimensions: 201 x 145
Master Bath: Tub/Shower Combo, Other
Neighborhood Amenities: Clubhouse, Near Schools, Near Shopping, Near Trails/Greenway, Playground, Pool, Street Lights, Swim Team, Tennis Court(s)
Parking Notes: Attached, Garage, Kitchen Level
Road Frontage: City Street
Road Surface: Paved
Security: Fire Alarm, Smoke Detector(s)
Sewer: Public Sewer
Utilities: Cable Available, Electricity Available, Natural Gas Available, Phone Available, Sewer Available, Water Available
Water: Public
Local Schools
High School: Dunwoody
Middle School: Peachtree
Elementary School: Austin
School District: Austin - Dunwoody
Listed By / Shown By
Listed By
Agency Name: Karen Cannon Realtors Inc
Agency Phone: 770-352-9658
Shown By
Agent Name: Terry Womack
Agent Phone: (423) 529-0037
Agency Title: Crye-Leike Real Estate Services

Source: FMLS
Estimate Your Payment
Estimated Payment
$ 2,275.16 per month $1,925.12 Principal & Interest $97.75 Property Tax $252.29 Homeowner's Insurance
5054 Pine Bark Circle | MLS# 7763847
This single family home located at 5054 Pine Bark Circle, Dunwoody, GA 30338 is currently listed for sale with an asking price of $865,000. This property was built in 1972 and has 4 bedrooms and 3 full baths with 3862 sq. ft. Pine Bark Circle is located in the The Branches subdivision within the Austin - Dunwoody school district. Search The Branches real estate on terrywomack.crye-leike.com today.