
BEDS4
BATHS2 full 1 partial
SQUARE FEET2,020
MLS#7766857
STATUS
PROPERTY TYPEResidential - Townhouse
SUBDIVISIONSilver Fox Reserve
SCHOOLHall - West Hall
Property Description
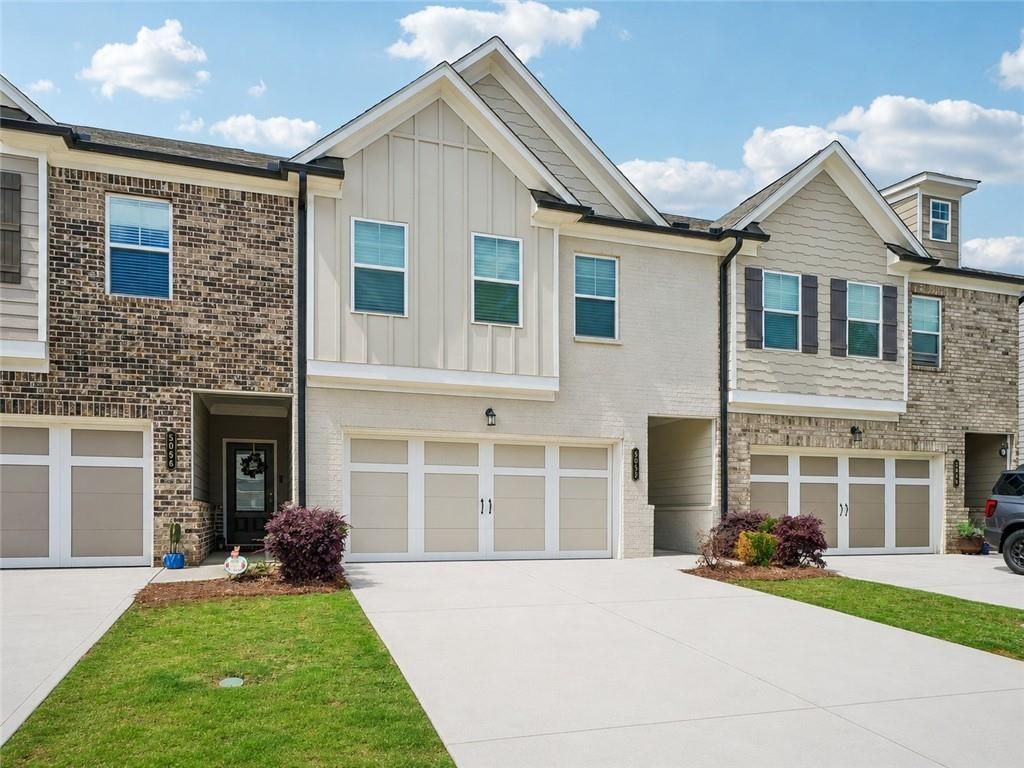
**AN INCREDIBLE OPPORTUNITY YOU DON'T WANT TO MISS!**Welcome to this absolutely stunning townhome that perfectly blends style, space, and functionality. The highly sought-after **Windsor Plan** offers 4 spacious bedrooms, 2.5 baths, a 2-car garage, and a bright open-concept layout designed for both everyday living and effortless entertaining.The beautifully appointed kitchen is truly the heart of the home, featuring upgraded granite countertops, a stylish backsplash, crisp white cabinetry, and a large island that overlooks the breakfast area and inviting family room?perfect for gathering and hosting. Luxury vinyl plank flooring, neutral designer paint tones, and faux wood blinds throughout create a warm, cohesive, and elevated aesthetic. A convenient half bath completes the main level.Upstairs, you'll find three generously sized secondary bedrooms and a full shared bath, offering plenty of space for family, guests, or a home office. The oversized owner's suite is a true retreat, showcasing tray ceilings, abundant natural light, and a spa-inspired ensuite bath with double vanities, a soaking tub, separate walk-in shower, and a large walk-in closet.Step outside to your private backyard patio with a partial privacy fence?ideal for relaxing evenings or entertaining guests.Thoughtfully designed with modern finishes and desirable upgrades throughout, this home offers exceptional value and style. Schedule your private tour today?this one won't last!
Upcoming Open Houses
Open House Saturday May 30th, 12:00pm - 2:00pm
Open House Sunday May 31st, 12:00pm - 2:00pm
Property Features
Property Type: Residential - Townhouse
Cooling: Ceiling Fan(s), Central Air
Fireplaces: 1
Garage: 2
Heating: Central, Electric
Home Style: Townhouse
Lot Size: 0.06 Acres
Roof Type: Composition, Shingle
Taxes: $3,371
Year Built: 2022
Feature Descriptions
Appliances: Dishwasher, Disposal, Electric Range, Electric Water Heater, Microwave
Association Fee Includes: Maintenance Grounds, Swim
Bedroom Features: Oversized Master
Days on Site: 20
Exterior: Brick
Fireplace: Electric, Family Room
HOA Fee: 375/Quarterly
HOA Y/N: Yes
Interior: Crown Molding, Double Vanity, Entrance Foyer, Tray Ceiling(s), Walk-In Closet(s)
Kitchen: Cabinets White, Eat-in Kitchen, Kitchen Island, Pantry, View to Family Room
Laundry: In Hall, Laundry Room, Upper Level
Lot: Back Yard, Landscaped, Level
Lot Dimensions: x
Master Bath: Double Vanity, Separate Tub/Shower, Soaking Tub
Neighborhood Amenities: Catering Kitchen, Clubhouse, Homeowners Assoc, Pool
Parking Notes: Covered, Garage
Parking Total: 2
Road Surface: Asphalt
Security: Fire Alarm, Smoke Detector(s)
Sewer: Public Sewer
Utilities: Cable Available, Electricity Available, Phone Available, Sewer Available, Underground Utilities, Water Available
Water: Public
Local Schools
High School: West Hall
Middle School: West Hall
Elementary School: Hall - Other
School District: Hall - West Hall
Listed By / Shown By
Listed By
Agency Name: Norluxe Realty Atlanta
Agency Phone: 470-223-1981
Shown By
Agent Name: Terry Womack
Agent Phone: (423) 529-0037
Agency Title: Crye-Leike Real Estate Services

Source: FMLS
Estimate Your Payment
Estimated Payment
$ 1,174.53 per month $790.08 Principal & Interest $280.92 Property Tax $103.54 Homeowner's Insurance
5052 Silver Fox | MLS# 7766857
This townhouse located at 5052 Silver Fox, Oakwood, GA 30566 is currently listed for sale with an asking price of $355,000. This property was built in 2022 and has 4 bedrooms and 2 full and 1 partial baths with 2020 sq. ft. Silver Fox is located in the Silver Fox Reserve subdivision within the Hall - West Hall school district. Search Silver Fox Reserve real estate on terrywomack.crye-leike.com today.