
BEDS3
BATHS2 full 1 partial
SQUARE FEET2,026
MLS#7730464
STATUS
PROPERTY TYPEResidential - Townhouse
SUBDIVISIONRosewood Farms
SCHOOLBaker - North Cobb
Property Description
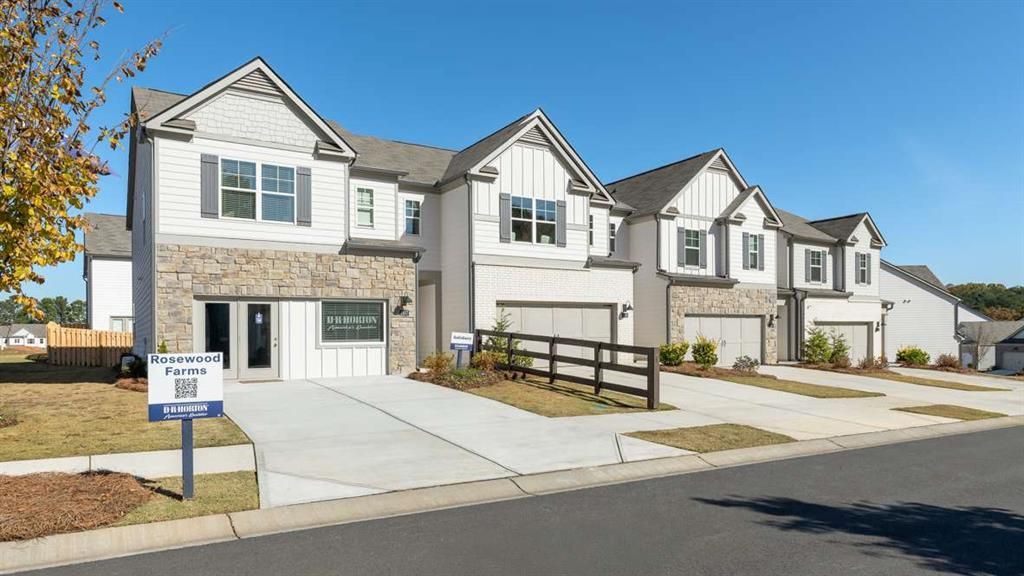
New beautifully crafted townhome in gated community near downtown Acworth. The Salisbury plan features 3 bedrooms, two-and-a-half-bathrooms. Open concept with RevWood flooring throughout the main, rear patio for outdoor living and front entry two-car garages. The chef-inspired kitchen offers a large island with quartz countertops and stainless-steel appliances. The upstairs provides bedrooms that were thoughtfully placed for privacy- with the secondary bedrooms at the rear of the home and the sprawling and serene primary suite on the front of the home. This townhome and single-family community will be gated and feature amenities like pool and cabana for residents' enjoyment. In addition to its tranquil picturesque setting, homeowners will enjoy ease-of-access to Hwy 75 with, the boutiques and eateries of Acworth within miles, and nearby trails and lakes. Photos for illustration purposes only- not of actual home are the previous listing as it is incorrect!
Property Features
Property Type: Residential - Townhouse
Cooling: Central Air, Zoned
Heating: Electric, Forced Air
Home Style: Townhouse, Traditional
Lot Size: 0.06 Acres
Roof Type: Composition
Taxes: $0
Year Built: 2025
Feature Descriptions
Appliances: Dishwasher, Disposal, Electric Oven, Electric Water Heater, Microwave, Self Cleaning Oven
Association Fee Includes: Insurance, Maintenance Grounds, Maintenance Structure, Pest Control, Reserve Fund, Security, Swim, Termite
Bedroom Features: Oversized Master, Split Bedroom Plan
Days on Site: 85
Dining: Open Concept
HOA Fee: 1200/Annually
HOA Fee2: 1100/Annually
HOA Y/N: Yes
Interior: Entrance Foyer, High Ceilings, High Ceilings 9 ft Lower, High Ceilings 9 ft Main, High Speed Internet, His and Hers Closets, Low Flow Plumbing Fixtures, Smart Home, Walk-In Closet(s)
Kitchen: Breakfast Bar, Kitchen Island, Pantry Walk-In, Solid Surface Counters
Laundry: Laundry Room, Upper Level
Lot: Corner Lot, Level
Master Bath: Double Vanity, Separate His/Hers, Separate Tub/Shower, Soaking Tub
Neighborhood Amenities: Clubhouse, Gated, Homeowners Assoc, Near Schools, Near Shopping, Pool, Sidewalks, Street Lights
Parking Notes: Attached, Garage Door Opener
Parking Total: 2
Road Frontage: Private Road
Road Surface: Paved
Security: Carbon Monoxide Detector(s), Fire Alarm, Smoke Detector(s)
Sewer: Public Sewer
Special View Info: City
Utilities: Cable Available, Electricity Available, Phone Available, Sewer Available, Underground Utilities, Water Available
Water: Public
Local Schools
High School: North Cobb
Middle School: Barber
Elementary School: Baker
School District: Baker - North Cobb
Listed By / Shown By
Listed By
Agency Name: D.R. Horton Realty of GA, Inc.-Atlanta Central Division
Agency Phone: 770-730-7900
Shown By
Agent Name: Terry Womack
Agent Phone: (423) 529-0037
Agency Title: Crye-Leike Real Estate Services

Source: FMLS
Estimate Your Payment
Estimated Payment
$ 1,016.94 per month $899.11 Principal & Interest $0.00 Property Tax (data not provided by mls) $117.83 Homeowner's Insurance
4941 Jatoba Road | MLS# 7730464
This townhouse located at 4941 Jatoba Road, Acworth, GA 30101 is currently listed for sale with an asking price of $403,990. This property was built in 2025 and has 3 bedrooms and 2 full and 1 partial baths with 2026 sq. ft. Jatoba Road is located in the Rosewood Farms subdivision within the Baker - North Cobb school district. Search Rosewood Farms real estate on terrywomack.crye-leike.com today.