
BEDS3
BATHS2 full 1 partial
SQUARE FEET2,026
MLS#7749512
STATUS
PROPERTY TYPEResidential - Townhouse
SUBDIVISIONRosewood Farms
SCHOOLBaker - North Cobb
Property Description
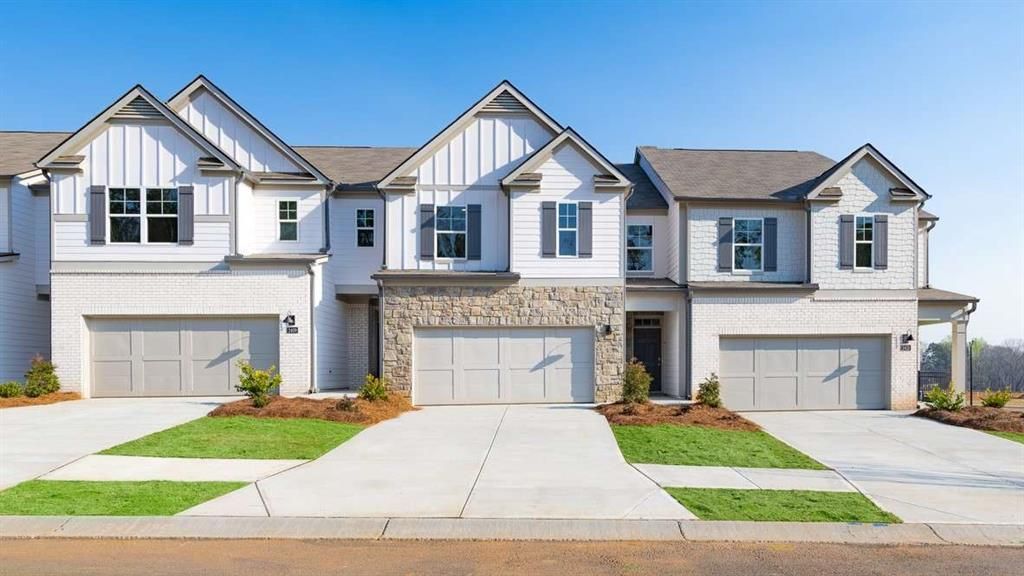
Welcome to this beautifully crafted new townhome located in a gated community just minutes from downtown Acworth. The popular Salisbury plan offers 3 bedrooms and 2.5 bathrooms with a bright, open layout designed for both everyday living and entertaining. The main level features durable RevWood flooring and flows seamlessly to a private rear patio, perfect for relaxing or hosting. A front entry two car garage adds convenience and curb appeal. The chef inspired kitchen is the heart of the home, complete with a large island, quartz countertops, and stainless steel appliances. Upstairs, the thoughtfully designed layout offers added privacy, with secondary bedrooms tucked away at the rear and a spacious, serene primary suite positioned at the front. This community will offer gated access along with future amenities including a pool and cabana. Enjoy a peaceful setting while staying close to everything, with easy access to Highway 75, nearby trails and lakes, and the shops and dining of Acworth just minutes away. Photos are for illustrative purposes and may not reflect the actual home.
Property Features
Property Type: Residential - Townhouse
Cooling: Central Air, Zoned
Heating: Electric, Forced Air
Home Style: Townhouse, Traditional
Lot Size: 0.06 Acres
Roof Type: Composition
Taxes: $0
Year Built: 2025
Feature Descriptions
Appliances: Dishwasher, Disposal, Electric Water Heater, Microwave
Association Fee Includes: Insurance, Maintenance Grounds, Maintenance Structure, Pest Control, Reserve Fund, Security, Swim, Termite
Bedroom Features: Split Bedroom Plan
Days on Site: 50
HOA Fee: 1200/Monthly
HOA Y/N: Yes
Interior: Entrance Foyer, High Ceilings, High Ceilings 9 ft Lower, High Ceilings 9 ft Main, High Ceilings 9 ft Upper, High Speed Internet, Low Flow Plumbing Fixtures, Walk-In Closet(s)
Kitchen: Breakfast Bar, Kitchen Island, Pantry Walk-In, Solid Surface Counters
Laundry: Laundry Room, Upper Level
Lot: Corner Lot, Level
Master Bath: Double Vanity, Separate Tub/Shower
Neighborhood Amenities: Clubhouse, Gated, Homeowners Assoc, Near Schools, Near Shopping, Pool, Sidewalks, Street Lights
Parking Notes: Attached, Garage Door Opener
Parking Total: 2
Road Frontage: Private Road
Road Surface: Paved
Security: Carbon Monoxide Detector(s), Fire Alarm, Smoke Detector(s)
Sewer: Public Sewer
Utilities: Cable Available, Electricity Available, Phone Available, Sewer Available, Underground Utilities, Water Available
Water: Public
Local Schools
High School: North Cobb
Middle School: Barber
Elementary School: Baker
School District: Baker - North Cobb
Listed By / Shown By
Listed By
Agency Name: D.R. Horton Realty of GA, Inc.-Atlanta Central Division
Agency Phone: 770-730-7900
Shown By
Agent Name: Terry Womack
Agent Phone: (423) 529-0037
Agency Title: Crye-Leike Real Estate Services

Source: FMLS
Estimate Your Payment
Estimated Payment
$ 956.52 per month $845.69 Principal & Interest $0.00 Property Tax (data not provided by mls) $110.83 Homeowner's Insurance
4935 Jatoba Road | MLS# 7749512
This townhouse located at 4935 Jatoba Road, Acworth, GA 30101 is currently listed for sale with an asking price of $379,990. This property was built in 2025 and has 3 bedrooms and 2 full and 1 partial baths with 2026 sq. ft. Jatoba Road is located in the Rosewood Farms subdivision within the Baker - North Cobb school district. Search Rosewood Farms real estate on terrywomack.crye-leike.com today.