
BEDS4
BATHS3 full 1 partial
SQUARE FEET2,852
MLS#7796297
STATUS
PROPERTY TYPEResidential - Single Family
SUBDIVISIONIndependence
SCHOOLGrayson - Grayson
Property Description
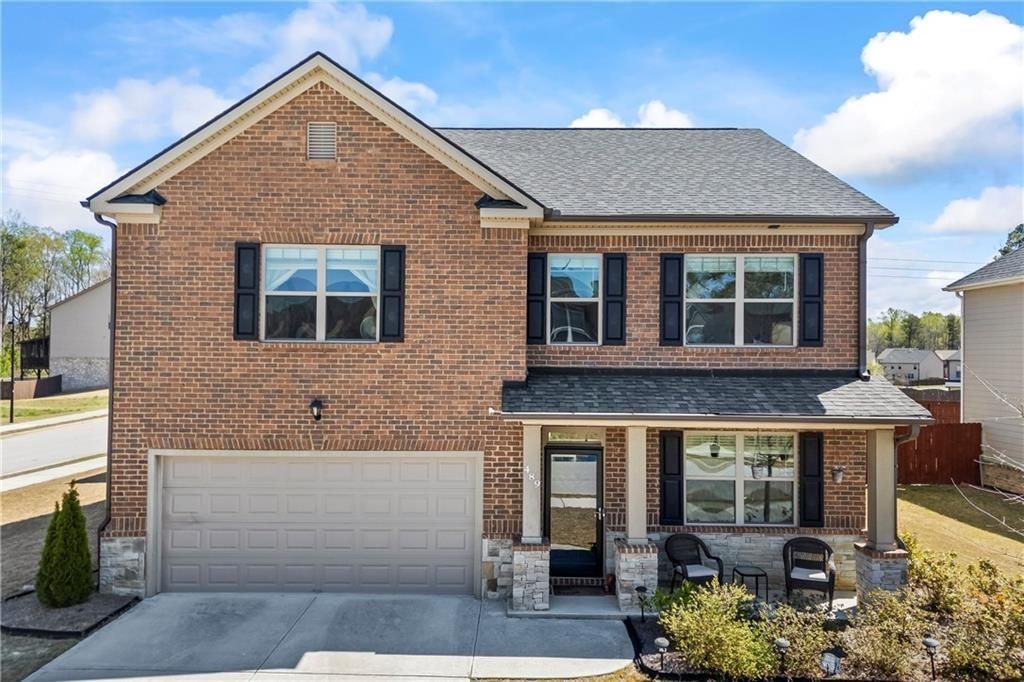
More than just a home - this is a lifestyle. Nestled on a desirable corner lot in the sought-after Independence community, this beautifully maintained residence offers the space, flexibility, and amenities today's growing families are looking for. Featuring 4 spacious bedrooms, 3.5 bathrooms, and multiple living areas, this home is designed to grow with you. Whether you need a home office, playroom, study, or formal entertaining space, the versatile floor plan adapts to your lifestyle. The open-concept kitchen overlooks the family room and dining area, creating the perfect gathering space for everyday living and special occasions. Upstairs, a generous loft provides endless possibilities for a media room, game room, or second living area. Step outside to enjoy the covered extended patio and fully fenced backyard, ideal for entertaining, pets, gardening, or simply relaxing in your own private retreat. Residents of Independence enjoy resort-style amenities including multiple pools, tennis courts, playgrounds, firepit gathering areas, grilling stations, and direct access to Bay Creek Park trails. Conveniently located near shopping, dining, parks, and highly regarded Grayson area schools, this home offers the perfect blend of comfort, community, and convenience.
Property Features
Property Type: Residential - Single Family
Cooling: Ceiling Fan(s), Electric, Zoned
Fireplaces: 1
Garage: 2
Heating: Forced Air, Natural Gas, Zoned
Home Style: Traditional
Lot Size: 0.19 Acres
Roof Type: Composition
Taxes: $6,448
Year Built: 2020
Feature Descriptions
Appliances: Dishwasher, Disposal, Gas Range, Gas Water Heater, Microwave, Self Cleaning Oven
Association Fee Includes: Swim, Tennis
Days on Site: 13
Dining: Open Concept, Separate Dining Room
Exterior: Private Entrance, Private Yard, Rain Gutters, Storage
Exterior: Brick, Brick Front, Cement Siding
Fireplace: Factory Built, Family Room
HOA Fee: 650/Annually
HOA Fee2: 650/Annually
HOA Y/N: Yes
Interior: Disappearing Attic Stairs, Double Vanity, Entrance Foyer, High Ceilings 9 ft Main, High Ceilings 9 ft Upper, High Speed Internet, Tray Ceiling(s), Walk-In Closet(s)
Kitchen: Breakfast Bar, Cabinets Other, Eat-in Kitchen, Kitchen Island, Pantry Walk-In, Stone Counters, View to Family Room
Laundry: Laundry Room, Upper Level
Lot: Back Yard, Corner Lot, Front Yard, Landscaped, Level, Private
Master Bath: Double Vanity, Separate Tub/Shower
Neighborhood Amenities: Homeowners Assoc, Near Schools, Near Shopping, Near Trails/Greenway, Playground, Pool, Restaurant, Sidewalks, Street Lights
Parking Notes: Driveway, Garage, Garage Door Opener, Garage Faces Fr
Parking Total: 0
Road Frontage: City Street
Road Surface: Asphalt
Security: Smoke Detector(s)
Sewer: Public Sewer
Utilities: Cable Available, Electricity Available, Natural Gas Available, Phone Available, Sewer Available, Underground Utilities, Water Available
Water: Public
Local Schools
High School: Grayson
Middle School: Bay Creek
Elementary School: Grayson
School District: Grayson - Grayson
Listed By / Shown By
Listed By
Agency Name: Real Broker, LLC
Agency Phone: 678-730-7110
Shown By
Agent Name: Terry Womack
Agent Phone: (423) 529-0037
Agency Title: Crye-Leike Real Estate Services

Source: FMLS
Estimate Your Payment
Estimated Payment
$ 1,682.42 per month $1,012.41 Principal & Interest $537.33 Property Tax $132.68 Homeowner's Insurance
489 Azalea Bloom Drive | MLS# 7796297
This single family home located at 489 Azalea Bloom Drive , Loganville, GA 30052 is currently listed for sale with an asking price of $454,900. This property was built in 2020 and has 4 bedrooms and 3 full and 1 partial baths with 2852 sq. ft. Azalea Bloom Drive is located in the Independence subdivision within the Grayson - Grayson school district. Search Independence real estate on terrywomack.crye-leike.com today.