
BEDS5
BATHS3 full 1 partial
SQUARE FEET3,294
MLS#7668166
STATUS
PROPERTY TYPEResidential - Single Family
SUBDIVISIONSilver Leaf
SCHOOLVickery Creek - West Forsyth
Property Description
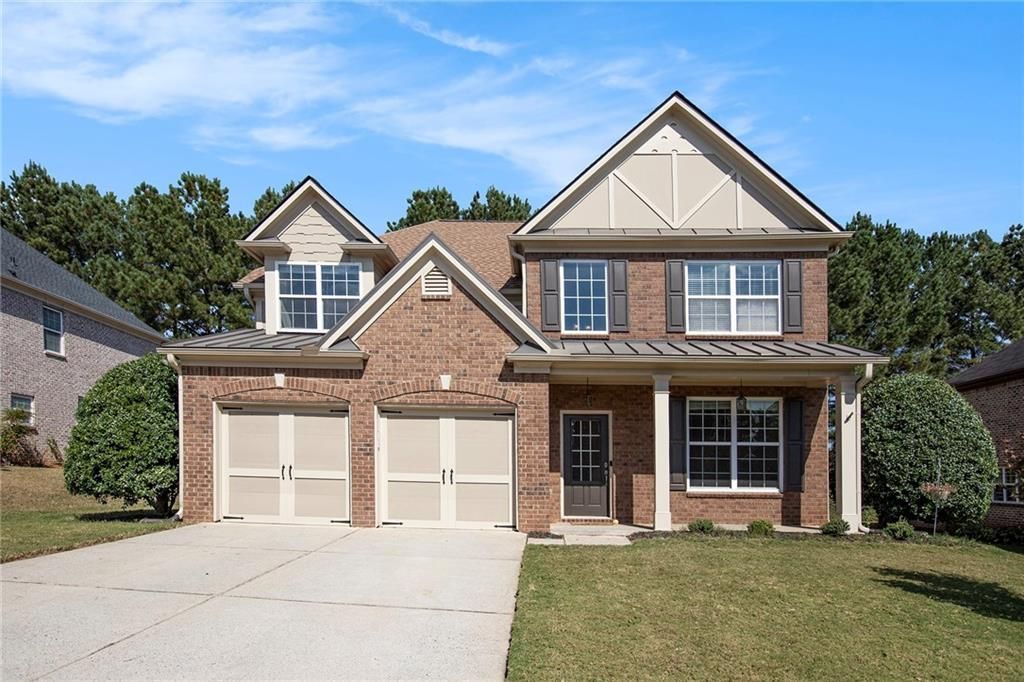
Welcome home to this beautiful three-sided brick residence offering timeless charm and modern comfort! Step inside to a spacious family room featuring a cozy fireplace, perfect for gathering with family and friends. A separate dining room provides an elegant space for hosting dinners and celebrations. The bright and inviting eat-in kitchen boasts solid surface countertops, a center island, pantry, and sleek stainless-steel appliances?ideal for both everyday living and entertaining. The serene primary suite is a true retreat with a large walk-in closet and a luxurious ensuite bathroom complete with dual vanities, a soaking tub, and a separate shower. A versatile bonus room offers the perfect space for a home office, playroom, or media area. Enjoy relaxing mornings on the charming front porch or unwind on the back patio overlooking the yard. With a two-car garage and exceptional curb appeal, this home perfectly blends classic style and comfort for today's lifestyle.
Property Features
Property Type: Residential - Single Family
Cooling: Central Air, Electric
Fireplaces: 1
Garage: 2 car attached
Heating: Central
Home Style: Traditional
Lot Size: 0.21 Acres
Roof Type: Composition, Shingle
Taxes: $5,197
Year Built: 2006
Feature Descriptions
Appliances: Dishwasher, Disposal, Electric Cooktop, Electric Oven, Microwave
Bedroom Features: Master on Main
Days on Site: 216
Dining: Separate Dining Room
Exterior: Private Yard, Rain Gutters
Exterior: Brick 3 Sides
Fireplace: Factory Built, Family Room
HOA Fee: 250/Quarterly
HOA Y/N: Yes
Interior: Disappearing Attic Stairs, Double Vanity, Entrance Foyer 2 Story, High Ceilings 10 ft Main, Tray Ceiling(s), Walk-In Closet(s)
Kitchen: Cabinets Stain, Eat-in Kitchen, Kitchen Island, Pantry Walk-In, Solid Surface Counters
Laundry: Laundry Room, Main Level
Lot: Back Yard, Front Yard, Private
Lot Dimensions: x
Master Bath: Separate His/Hers, Separate Tub/Shower, Soaking Tub
Neighborhood Amenities: Homeowners Assoc, Playground, Pool, Sidewalks, Street Lights, Tennis Court(s)
Parking Notes: Attached, Garage, Garage Faces Front
Road Frontage: County Road
Road Surface: Asphalt, Paved
Sewer: Public Sewer
Utilities: Cable Available, Electricity Available, Phone Available, Water Available
Water: Public
Local Schools
High School: West Forsyth
Middle School: Vickery Creek
Elementary School: Vickery Creek
School District: Vickery Creek - West Forsyth
Listed By / Shown By
Listed By
Agency Name: Mark Spain Real Estate
Agency Phone: 770-886-9000
Shown By
Agent Name: Terry Womack
Agent Phone: (423) 529-0037
Agency Title: Crye-Leike Real Estate Services

Source: FMLS
Estimate Your Payment
Estimated Payment
$ 1,968.60 per month $1,357.60 Principal & Interest $433.08 Property Tax $177.92 Homeowner's Insurance
4825 Silver Leaf Drive | MLS# 7668166
This single family home located at 4825 Silver Leaf Drive, Cumming, GA 30040 is currently listed for sale with an asking price of $610,000. This property was built in 2006 and has 5 bedrooms and 3 full and 1 partial baths with 3294 sq. ft. Silver Leaf Drive is located in the Silver Leaf subdivision within the Vickery Creek - West Forsyth school district. Search Silver Leaf real estate on terrywomack.crye-leike.com today.