
BEDS5
BATHS3 full 1 partial
SQUARE FEET2,864
MLS#7818273
STATUS
PROPERTY TYPEResidential - Single Family
SUBDIVISIONThornwood
SCHOOLChalker - Kell
Property Description
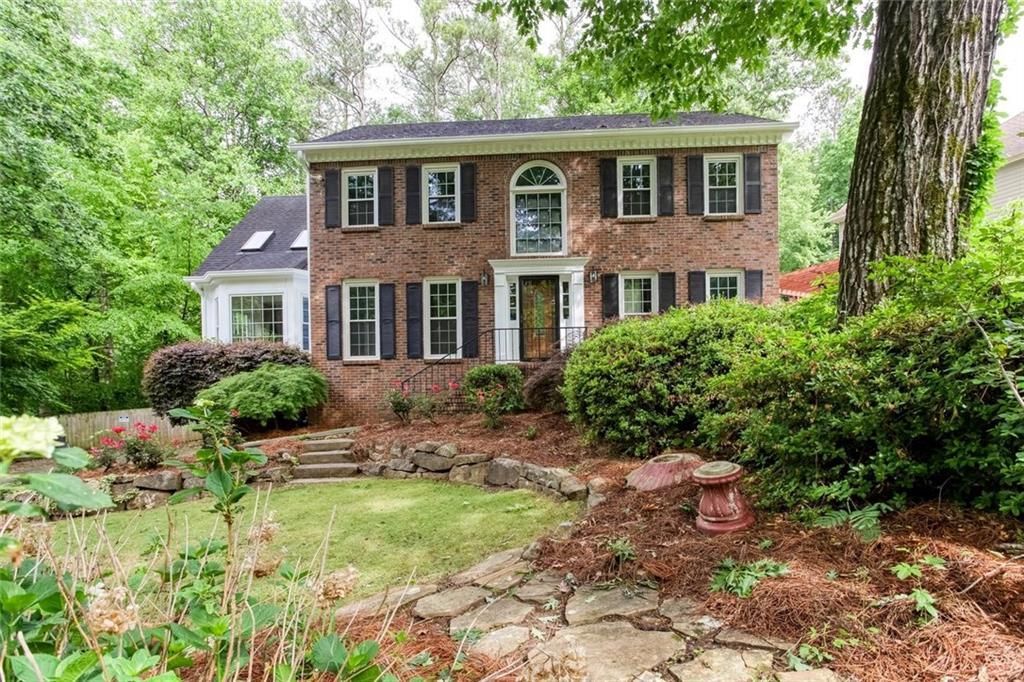
Beautifully renovated home in Kell High School District featuring refinished hardwood floors, granite countertops, new paint, newer appliances, and updated fixtures throughout. The kitchen offers a stylish tile backsplash, and elegant iron balusters add a touch of charm. Enjoy the convenience of a spacious master suite on the main level with a beautifully remodeled bathroom including a tranquil tub-in-shower design. Relax or entertain at the dry bar on the screened-in porch, with a view of the manicured landscaping and waterfall feature. Conveniently located near Interstate 75 with easy access to Atlanta, shopping, dining, and outdoor recreation at Lake Allatoona. Don't miss your chance to own this beautiful home - schedule your private showing today!
Property Features
Property Type: Residential - Single Family
Basement: Yes
Basement: Daylight, Driveway Access, Partial
Cooling: Ceiling Fan(s), Central Air
Fireplaces: 1
Garage: 2 car attached
Heating: Central
Home Style: Colonial, Traditional
Lot Size: 0.33 Acres
Roof Type: Composition
Taxes: $4,507
Year Built: 1987
Feature Descriptions
Appliances: Dishwasher, Electric Oven, Microwave
Association Fee Includes: Maintenance Grounds, Swim, Tennis
Bedroom Features: Master on Main
Days on Site: 5
Dining: Separate Dining Room
Exterior: Courtyard, Private Yard, Rear Stairs, Storage
Exterior: Brick Veneer
Fireplace: Living Room
HOA Fee: 600/Annually
HOA Y/N: Yes
Interior: Double Vanity, Entrance Foyer 2 Story
Kitchen: Breakfast Bar, Breakfast Room, Cabinets Other, Eat-in Kitchen, Kitchen Island, Solid Surface Counters
Laundry: Laundry Room, Main Level
Lot: Back Yard, Landscaped, Open Lot, Sloped
Lot Dimensions: x
Master Bath: Double Vanity, Soaking Tub, Tub/Shower Combo
Neighborhood Amenities: Pickleball, Pool
Parking Notes: Attached, Drive Under Main Level, Driveway, Garage, Ga
Parking Total: 4
Road Frontage: City Street
Road Surface: Asphalt
Security: Fire Alarm, Smoke Detector(s)
Sewer: Public Sewer
Special View Info: Trees/Woods
Utilities: Cable Available, Electricity Available, Phone Available, Sewer Available, Underground Utilities, Water Available
Water: Public
Local Schools
High School: Kell
Middle School: Palmer
Elementary School: Chalker
School District: Chalker - Kell
Listed By / Shown By
Listed By
Agency Name: Atlantic Real Estate Brokers, LLC
Agency Phone: 404-626-3467
Shown By
Agent Name: Terry Womack
Agent Phone: (423) 529-0037
Agency Title: Crye-Leike Real Estate Services

Source: FMLS
Estimate Your Payment
Estimated Payment
$ 1,495.50 per month $990.15 Principal & Interest $375.58 Property Tax $129.76 Homeowner's Insurance
4817 Ridgewood Creek Drive | MLS# 7818273
This single family home located at 4817 Ridgewood Creek Drive, Acworth, GA 30102 is currently listed for sale with an asking price of $444,900. This property was built in 1987 and has 5 bedrooms and 3 full and 1 partial baths with 2864 sq. ft. Ridgewood Creek Drive is located in the Thornwood subdivision within the Chalker - Kell school district. Search Thornwood real estate on terrywomack.crye-leike.com today.