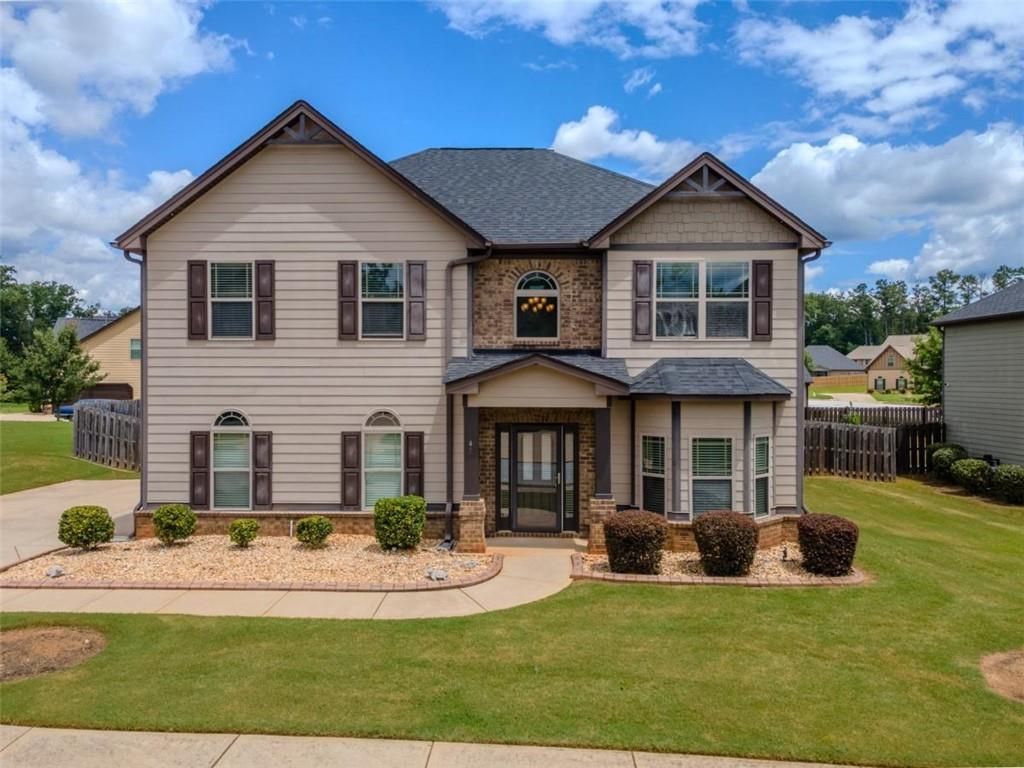

BEDS4
BATHS2 full 1 partial
SQUARE FEET2,750
MLS#7816560
STATUS
PROPERTY TYPEResidential - Single Family
SUBDIVISIONSilver Ridge
SCHOOLFairview - Newton
Property Description
Thoughtful updates, comfortable living spaces, and a versatile layout come together to create a home that feels both polished and practical. From the moment you enter, the fresh luxury vinyl plank flooring and updated lighting set a clean, modern tone, while carefully chosen design details add warmth and personality throughout. The main living area offers an inviting setting for both quiet evenings and casual gatherings. A statement accent wall gives the space a distinctive focal point, while the open flow into the kitchen keeps everyone connected. Quartz countertops, a spacious center island, and abundant cabinetry provide the style, storage, and workspace needed for everyday meals, entertaining, and everything in between. Upstairs, the additional rooms offer plenty of flexibility to match changing needs. Create a dedicated home office, guest retreat, workout room, hobby space, or reading lounge without sacrificing comfort or functionality. The primary suite provides a spacious place to unwind, with room to create a relaxing retreat at the end of the day. The level, fenced backyard extends the living space outdoors and offers endless possibilities for dining, gardening, recreation, or simply enjoying a little fresh air. With the major cosmetic updates already completed, this move-in-ready home makes it easy to settle in, personalize the space, and start enjoying it from day one.
Property Features
Property Type: Residential - Single Family
Cooling: Ceiling Fan(s), Central Air, Dual, Zoned
Fireplaces: 1
Garage: 2 car attached
Heating: Central, Natural Gas, Zoned
Home Style: Craftsman, Traditional
Lot Size: 0.28 Acres
Roof Type: Composition
Taxes: $4,215
Year Built: 2018
Feature Descriptions
Appliances: Dishwasher, Gas Range, Gas Water Heater, Microwave, Refrigerator
Association Fee Includes: Reserve Fund
Bedroom Features: Oversized Master
Days on Site: 4
Dining: Open Concept, Separate Dining Room
Exterior: Cement Siding, Concrete
Fireplace: Factory Built, Family Room
HOA Fee: 300/Annually
HOA Y/N: Yes
Interior: Coffered Ceiling(s), Crown Molding, Double Vanity, Entrance Foyer 2 Story, High Ceilings, High Ceilings 9 ft Main, High Ceilings 9 ft Upper, High Speed Internet, Recessed Lighting, Tray Ceiling(s), Vaulted Ceiling(s), Walk-In Closet(s)
Kitchen: Cabinets White, Eat-in Kitchen, Kitchen Island, Pantry, Solid Surface Counters, View to Family Room
Laundry: Laundry Room, Upper Level
Lot: Level
Master Bath: Double Vanity, Separate Tub/Shower, Soaking Tub, Vaulted Ceiling(s)
Neighborhood Amenities: Homeowners Assoc, Sidewalks
Parking Notes: Attached, Garage, Garage Door Opener, Garage Faces Re
Parking Total: 2
Security: Smoke Detector(s)
Sewer: Public Sewer
Water: Public
Local Schools
High School: Newton
Middle School: Clements
Elementary School: Fairview - Newton
School District: Fairview - Newton
Listed By / Shown By
Listed By
Agency Name: Keller Williams Realty Atl Partners
Agency Phone: 678-808-1300
Shown By
Agent Name: Terry Womack
Agent Phone: (423) 529-0037
Agency Title: Crye-Leike Real Estate Services

Source: FMLS
Estimate Your Payment
Estimated Payment
$ 1,358.14 per month $890.23 Principal & Interest $351.25 Property Tax $116.67 Homeowner's Insurance
45 Streamside Drive | MLS# 7816560
This single family home located at 45 Streamside Drive , Covington, GA 30016 is currently listed for sale with an asking price of $400,000. This property was built in 2018 and has 4 bedrooms and 2 full and 1 partial baths with 2750 sq. ft. Streamside Drive is located in the Silver Ridge subdivision within the Fairview - Newton school district. Search Silver Ridge real estate on terrywomack.crye-leike.com today.