
BEDS5
BATHS4 full
SQUARE FEET3,774
MLS#7815815
STATUS
PROPERTY TYPEResidential - Single Family
SUBDIVISIONLE JARDIN
SCHOOLCliftondale - Langston Hughes
Property Description
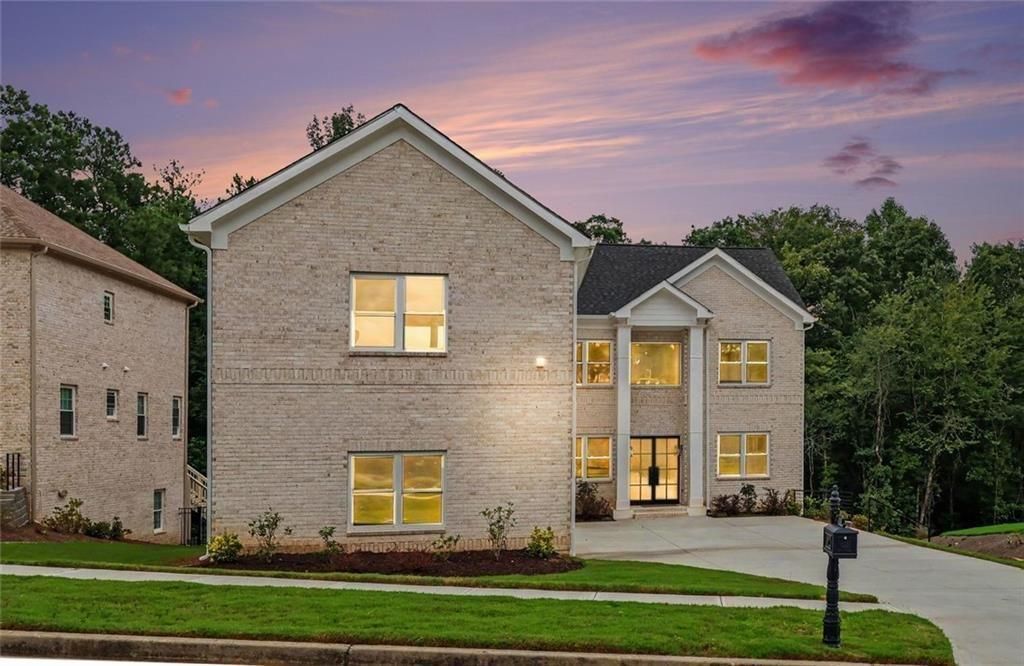
Presenting an exceptional residential offering, 4267 Matisse Lane in Fairburn, GA. This property represents luxury, showcasing a home in remarkable condition with an amazing design that integrates top-tier materials throughout. The kitchen serves as a central hub for entertaining, thoughtfully designed functional island that includes an integrated sink, for both meal preparation and casual gatherings. The living room provides a sophisticated sanctuary for relaxation and entertainment, anchored by an inviting fireplace that adds warmth and ambiance. The primary bedroom is its own retreat that expands half of the upstairs with its private sitting area and cozy fireplace. The bathroom is appointed with a large double vanity for space and convenience, complemented by a spacious layout and a walk-in shower/separate soaking tub, and a custome built closet that accomodates space and organization. Jack and Jill secondary bedroom, plus room for guest or office. The unfinished daylight basement allows for so much more potential and access to backyard. The covered back deck with stairs for easy access to backyard. Updated landscape in progress. 3 car garage with epoxy flooring. Close to airport, shopping, and more. This home is ready for you to call it home.!!!!!!!
Property Features
Property Type: Residential - Single Family
Basement: Yes
Basement: Full
Cooling: Central Air
Fireplaces: 1
Garage: 3
Heating: Natural Gas
Home Style: Colonial
Lot Size: 0.34 Acres
Roof Type: Shingle, Composition
Taxes: $5,995
Year Built: 2024
Feature Descriptions
Accessibility: Accessible Kitchen, Accessible Entrance
Appliances: Dishwasher, Gas Oven, Microwave
Association Fee Includes: Reserve Fund
Bedroom Features: Oversized Master
Days on Site: 15
Dining: Open Concept, Seats 12+
Exterior: Private Yard, Other
Exterior: Brick 4 Sides, Brick
Fireplace: Family Room, Master Bedroom
HOA Fee: 775/Annually
HOA Y/N: Yes
Interior: Bookcases, Coffered Ceiling(s), Crown Molding, Disappearing Attic Stairs, Double Vanity, Entrance Foyer 2 Story, Recessed Lighting, Walk-In Closet(s)
Kitchen: Kitchen Island, Eat-in Kitchen, Cabinets White, Solid Surface Counters
Laundry: Laundry Closet
Lot Dimensions: x
Master Bath: Separate Tub/Shower, Soaking Tub, Double Vanity
Parking Notes: Driveway, Garage
Parking Total: 6
Road Frontage: County Road
Road Surface: Paved
Security: Smoke Detector(s)
Sewer: Other, Septic Tank
Special View Info: Neighborhood, City
Water: Public
Local Schools
High School: Langston Hughes
Middle School: Renaissance
Elementary School: Cliftondale
School District: Cliftondale - Langston Hughes
Listed By / Shown By
Listed By
Agency Name: BHGRE Metro Brokers
Agency Phone: 404-843-2500
Shown By
Agent Name: Terry Womack
Agent Phone: (423) 529-0037
Agency Title: Crye-Leike Real Estate Services

Source: FMLS
Estimate Your Payment
Estimated Payment
$ 2,463.03 per month $1,735.94 Principal & Interest $499.58 Property Tax $227.50 Homeowner's Insurance
4267 Matisse Lane | MLS# 7815815
This single family home located at 4267 Matisse Lane, Fairburn, GA 30213 is currently listed for sale with an asking price of $780,000. This property was built in 2024 and has 5 bedrooms and 4 full baths with 3774 sq. ft. Matisse Lane is located in the LE JARDIN subdivision within the Cliftondale - Langston Hughes school district. Search LE JARDIN real estate on terrywomack.crye-leike.com today.