
BEDS3
BATHS2 full
SQUARE FEET1,653
MLS#7817981
STATUS
PROPERTY TYPEResidential - Single Family
SUBDIVISIONUnsubdivided
SCHOOLLiberty Point - Langston Hughes
Property Description
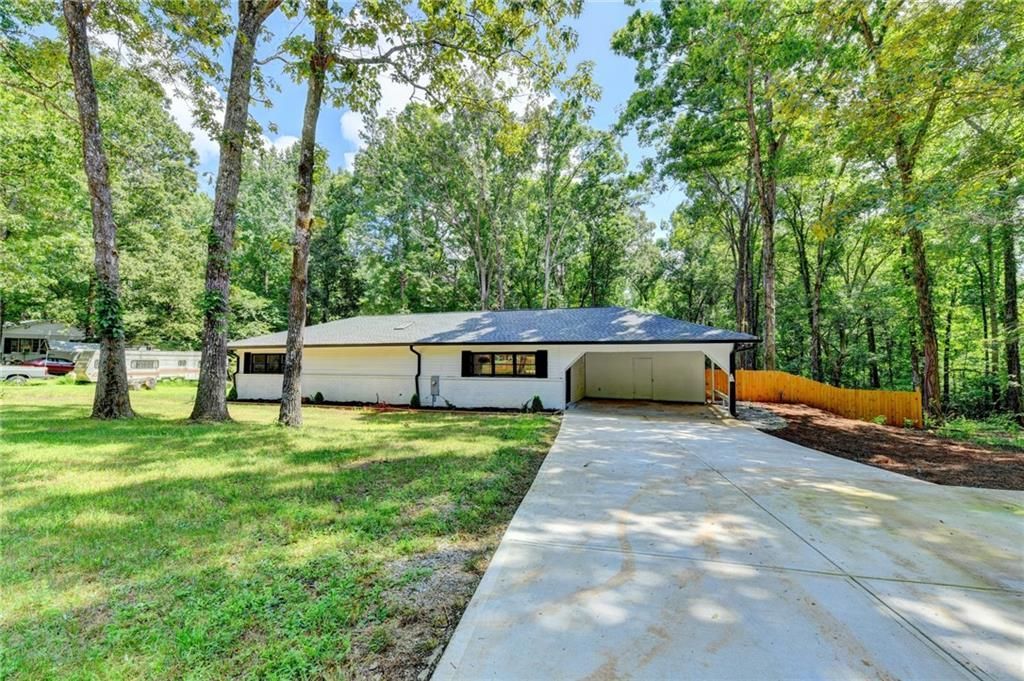
Welcome to 420 Argus Drive, a beautifully updated single-level ranch tucked away on a private, tree-lined lot in Fairburn. This move-in-ready home offers 3 bedrooms, 2 full bathrooms, and an open-concept layout with zero stairs for easy main-level living. The newly remodeled kitchen features grey cabinetry, stone countertops, a marble-style backsplash, a center island with a breakfast bar, and stainless steel appliances. The oversized primary suite includes a renovated bath with a double vanity and tile shower. Outside, relax on the back deck surrounded by peaceful wooded views, complete with a fully fenced yard, long driveway, and 2-car carport.
Property Features
Property Type: Residential - Single Family
Cooling: Central Air
Heating: Central
Home Style: Traditional
Lot Size: 0.69 Acres
Taxes: $2,223
Year Built: 1987
Feature Descriptions
Accessibility: Accessible Bedroom, Accessible Doors, Accessible Entrance, Accessible Full Bath, Accessible Hallway(s), Accessible Kitchen, Accessible Kitchen Appliances, Accessible Washer/Dryer
Appliances: Electric Range, Electric Water Heater
Bedroom Features: Master on Main, Oversized Master
Days on Site: 1
Dining: Open Concept
Exterior: Rain Gutters
Exterior: Brick, Concrete, Vinyl Siding
Interior: Double Vanity
Kitchen: Breakfast Bar, Cabinets Other, Eat-in Kitchen, Pantry, Stone Counters, View to Family Room
Laundry: Main Level
Lot: Back Yard, Front Yard
Lot Dimensions: x
Master Bath: Double Vanity, Shower Only, Other
Parking Notes: Carport, Driveway, Level Driveway
Road Frontage: Private Road
Road Surface: Gravel
Security: Smoke Detector(s)
Sewer: Septic Tank
Special View Info: Neighborhood, Trees/W
Utilities: Cable Available, Electricity Available
Water: Well
Local Schools
High School: Langston Hughes
Middle School: Renaissance
Elementary School: Liberty Point
School District: Liberty Point - Langston Hughes
Listed By / Shown By
Listed By
Agency Name: EXP Realty, LLC.
Agency Phone: 888-959-9461
Shown By
Agent Name: Terry Womack
Agent Phone: (423) 529-0037
Agency Title: Crye-Leike Real Estate Services

Source: FMLS
Estimate Your Payment
Estimated Payment
$ 1,013.42 per month $732.21 Principal & Interest $185.25 Property Tax $95.96 Homeowner's Insurance
420 Argus Drive | MLS# 7817981
This single family home located at 420 Argus Drive , Fairburn, GA 30213 is currently listed for sale with an asking price of $329,000. This property was built in 1987 and has 3 bedrooms and 2 full baths with 1653 sq. ft. Argus Drive is located in the Unsubdivided subdivision within the Liberty Point - Langston Hughes school district. Search Unsubdivided real estate on terrywomack.crye-leike.com today.