
BEDS4
BATHS2 full 1 partial
SQUARE FEET1,927
MLS#7817353
STATUS
PROPERTY TYPEResidential - Single Family
SUBDIVISIONDodson Lake
SCHOOLLiberty Point - Langston Hughes
Property Description
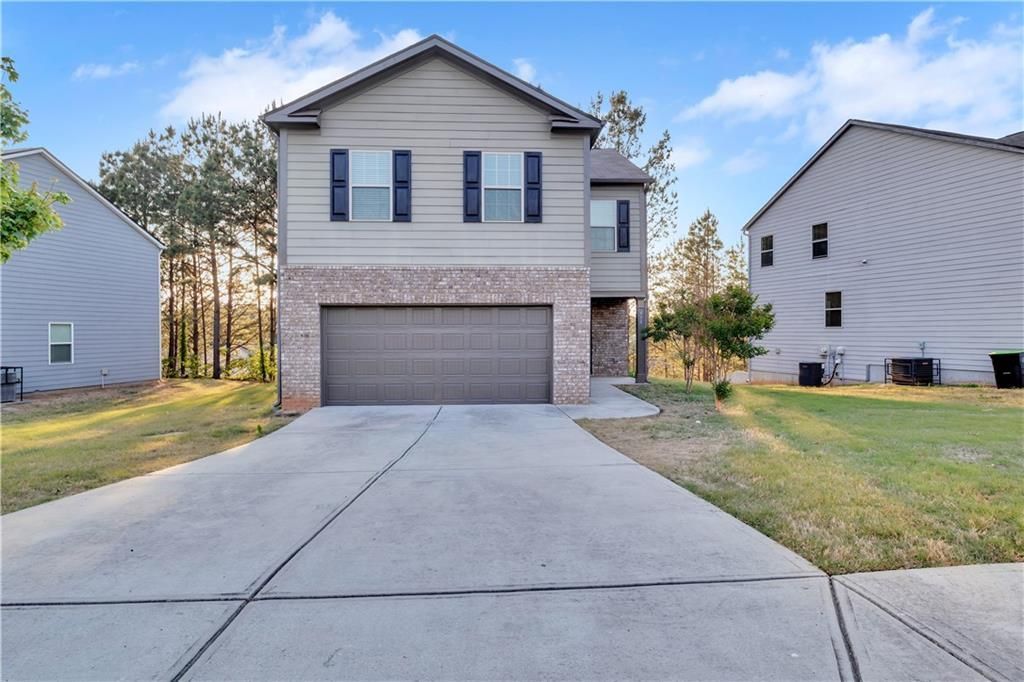
This beautifully RENOVATED and MOVE-IN READY 4 Bedroom, 2.5 Bathroom, 2 Story Home could be yours! The charming Bright and Open Layout features countless upgrades: New Flooring, New QUARTZ Countertops, New Fixtures, Luxury Finishes, Fresh Paint, Modern Appliances, Spacious Rooms, and a Cozy Fireplace. Built in 2019, this home feels brand new and delivers the perfect balance between luxury living and modern comfort. The premium chef's kitchen features Granite Countertops, Stainless Steel Appliances, Modern Fixtures, and Custom Cabinets making it perfect for everyday living and entertaining. Enjoy 4 Spacious Bedrooms, including a Large Primary Suite featuring a walk-in closet and luxury bathroom. The spacious garage offers plenty of room for vehicles and storage. You're only minutes away from I-85, Downtown Atlanta, Top-Rated Schools, Restaurants, Shopping, Publix, Kroger, Walmart, and Hartsfield-Jackson Airport. Don't miss this Rare Opportunity to own this gorgeous Fairburn home!
Property Features
Property Type: Residential - Single Family
Cooling: Ceiling Fan(s), Central Air, Electric
Fireplaces: 1
Garage: 1
Heating: Central, Natural Gas
Home Style: Traditional
Lot Size: 0.16 Acres
Roof Type: Composition
Taxes: $4,057
Year Built: 2019
Feature Descriptions
Appliances: Dishwasher, Dryer, Electric Cooktop, Electric Oven, Refrigerator, Self Cleaning Oven, Washer
Association Fee Includes: Insurance
Days on Site: 2
Dining: Open Concept, Separate Dining Room
Exterior: Brick Front, HardiPlank Type
Fireplace: Factory Built, Gas Log, Gas Starter, Living Room
HOA Fee: 330/Annually
HOA Y/N: Yes
Interior: Double Vanity, High Speed Internet, Low Flow Plumbing Fixtures, Walk-In Closet(s)
Kitchen: Breakfast Room, Cabinets White, Kitchen Island, Pantry, Solid Surface Counters, View to Family Room
Laundry: Electric Dryer Hookup, Laundry Room, Upper Level
Lot: Back Yard, Front Yard, Level, Rectangular Lot
Lot Dimensions: 54x104x80x104
Master Bath: Double Vanity, Separate Tub/Shower
Neighborhood Amenities: Curbs, Homeowners Assoc, Near Schools, Sidewalks, Street Lights
Parking Notes: Driveway, Garage, Garage Door Opener
Road Surface: Asphalt, Paved
Sewer: Public Sewer
Special View Info: Neighborhood
Utilities: Cable Available, Electricity Available, Natural Gas Available, Phone Available, Sewer Available, Underground Utilities, Water Available
Water: Public
Local Schools
High School: Langston Hughes
Middle School: Renaissance
Elementary School: Liberty Point
School District: Liberty Point - Langston Hughes
Listed By / Shown By
Listed By
Agency Name: A Georgia Home 4 You Inc.
Agency Phone: 404-316-5200
Shown By
Agent Name: Terry Womack
Agent Phone: (423) 529-0037
Agency Title: Crye-Leike Real Estate Services

Source: FMLS
Estimate Your Payment
Estimated Payment
$ 1,168.52 per month $734.21 Principal & Interest $338.08 Property Tax $96.22 Homeowner's Insurance
418 Lake Ridge Lane | MLS# 7817353
This single family home located at 418 Lake Ridge Lane , Fairburn, GA 30213 is currently listed for sale with an asking price of $329,900. This property was built in 2019 and has 4 bedrooms and 2 full and 1 partial baths with 1927 sq. ft. Lake Ridge Lane is located in the Dodson Lake subdivision within the Liberty Point - Langston Hughes school district. Search Dodson Lake real estate on terrywomack.crye-leike.com today.