
BEDS2
BATHS2 full 1 partial
SQUARE FEET1,580
MLS#7729529
STATUS
PROPERTY TYPEResidential - Townhouse
SUBDIVISIONAdyn Park
SCHOOLWoodstock - Woodstock
Property Description
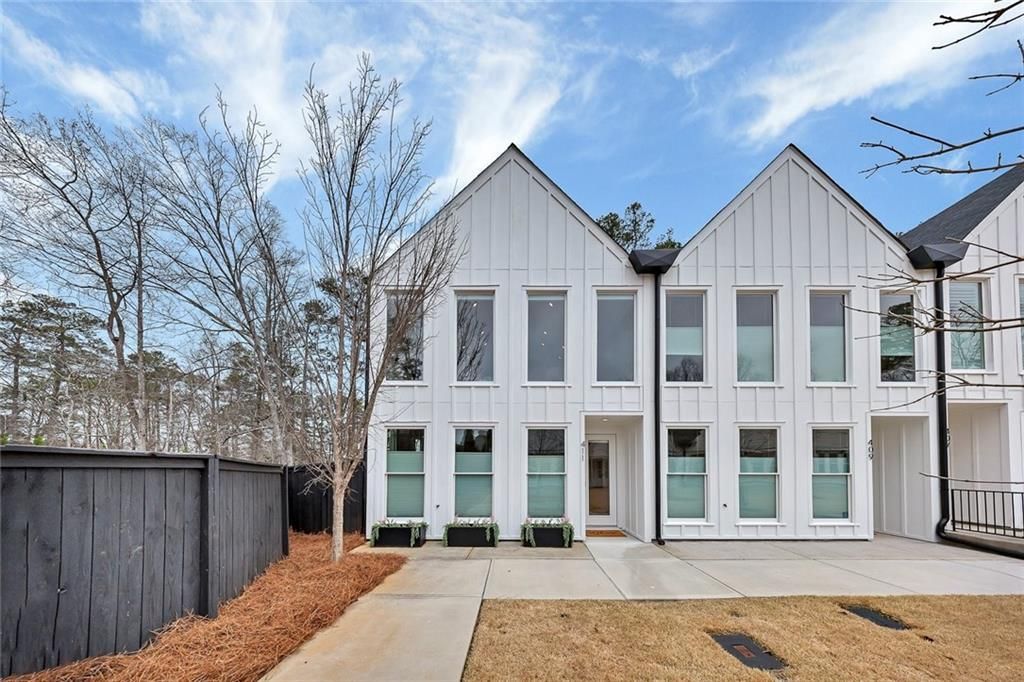
Live the walkable Downtown Woodstock lifestyle in this sought-after end-unit townhome in Adyn Park, where high-end finishes and thoughtful upgrades meet modern convenience. This nearly new home features an oversized rear-entry garage and a private entry-level suite with bedroom, full bath, and custom closet?ideal for guests or a private retreat. A dedicated office area with added storage and stylish barn doors creates the perfect work-from-home space. The main level showcases an open-concept design with a spacious family room and dining area highlighted by a striking brick accent wall and dramatic 16' cathedral ceiling with an abundance of windows that fill the space with natural light. The gourmet kitchen is designed for both everyday living and entertaining, featuring a large center island with seating, abundant cabinetry with soft-close doors and roll-out shelves, plus a scullery with coffee bar and additional storage. The spacious primary suite includes a beautiful brick accent wall, ensuite bath with double vanity and frameless glass shower, and a custom walk-in closet. Step outside to the private covered rear balcony?reinforced for a two-person hot tub?the perfect place to relax and unwind. Hall laundry with washer and dryer included, and a guest bath, completes the main level. Enjoy being just a short walk from the dining, shopping, and entertainment of Downtown Woodstock, with convenient access to Interstate 575 for commuting. Discover why Woodstock continues to be one of North Georgia's most desirable places to live.
Property Features
Property Type: Residential - Townhouse
Cooling: Ceiling Fan(s), Central Air
Fireplaces: 1
Garage: 2 car attached
Heating: Central, Electric
Home Style: Contemporary
Lot Size: 0.04 Acres
Roof Type: Composition, Shingle
Taxes: $5,971
Year Built: 2022
Feature Descriptions
Appliances: Dishwasher, Disposal, Dryer, Electric Oven, Electric Range, Electric Water Heater, Microwave, Range Hood, Refrigerator, Washer
Association Fee Includes: Maintenance Grounds
Bedroom Features: Master on Main, Roommate Floor Plan
Days on Site: 85
Dining: Open Concept
Exterior: Cement Siding
Exterior: Rain Gutters
Fireplace: Blower Fan, Electric, Family Room
HOA Fee: 495/Quarterly
HOA Y/N: Yes
Interior: Beamed Ceilings, Cathedral Ceiling(s), Double Vanity, Entrance Foyer, Walk-In Closet(s)
Kitchen: Breakfast Bar, Cabinets White, Kitchen Island, Pantry Walk-In, Stone Counters, View to Family Room
Laundry: In Hall, Main Level
Lot: Front Yard, Landscaped, Level, Sprinklers In Front
Lot Dimensions: x
Master Bath: Double Vanity, Shower Only
Neighborhood Amenities: Homeowners Assoc, Near Shopping, Near Trails/Greenway, Sidewalks
Parking Notes: Attached, Drive Under Main Level, Garage, Garage Door
Road Frontage: City Street
Road Surface: Asphalt, Paved
Security: Carbon Monoxide Detector(s), Fire Alarm, Fire Sprinkler System, Smoke Detector(s)
Sewer: Public Sewer
Special View Info: Neighborhood
Utilities: Cable Available, Electricity Available, Phone Available, Sewer Available, Underground Utilities, Water Available
Water: Public
Local Schools
High School: Woodstock
Middle School: Woodstock
Elementary School: Woodstock
School District: Woodstock - Woodstock
Listed By / Shown By
Listed By
Agency Name: Keller Williams Realty Partners
Agency Phone: 678-494-0644
Shown By
Agent Name: Terry Womack
Agent Phone: (423) 529-0037
Agency Title: Crye-Leike Real Estate Services

Source: FMLS
Estimate Your Payment
Estimated Payment
$ 1,944.99 per month $1,279.70 Principal & Interest $497.58 Property Tax $167.71 Homeowner's Insurance
411 Burgundy Way | MLS# 7729529
This townhouse located at 411 Burgundy Way, Woodstock, GA 30188 is currently listed for sale with an asking price of $575,000. This property was built in 2022 and has 2 bedrooms and 2 full and 1 partial baths with 1580 sq. ft. Burgundy Way is located in the Adyn Park subdivision within the Woodstock - Woodstock school district. Search Adyn Park real estate on terrywomack.crye-leike.com today.