
BEDS5
BATHS4 full
SQUARE FEET3,295
MLS#7745852
STATUS
PROPERTY TYPEResidential - Single Family
SUBDIVISIONParkview Estates
SCHOOLWolf Creek - Westlake
Property Description
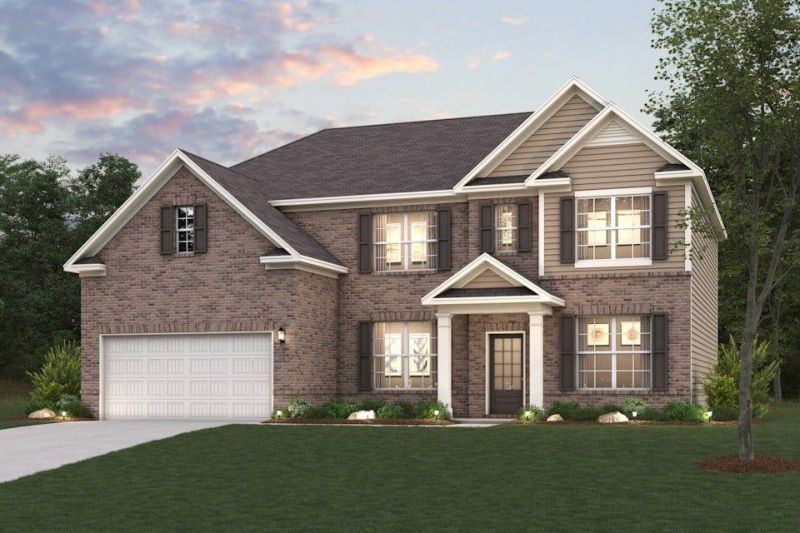
Step into The Birch at Parkview Estates, a thoughtfully designed home that effortlessly blends elegance, livability, and smart design. From the moment you enter, you're welcomed by a sense of light and space, highlighted by the dramatic two-story great room. Bathed in natural light from expansive windows, this stunning central living area features a cozy fireplace and flows seamlessly into the gourmet kitchen, where a large center island, walk-in pantry, and charming breakfast nook create the perfect setting for casual meals and lively gatherings. Enjoy easy indoor-outdoor living with direct access to the patio?ideal for entertaining or relaxing.Additional highlights on the main floor include a prep galley perfect for staging or storage, a flex room that can easily serve as a home office, playroom, or formal dining area, plus a secluded guest bedroom and a full bath?ideal for hosting visitors or multigenerational living. Upstairs you will find two well-appointed secondary bedrooms share a stylish full bathroom. The second-level laundry room adds everyday convenience just steps from the bedrooms. A private En Suite is also upstairs.
Property Features
Property Type: Residential - Single Family
Cooling: Central Air, Zoned
Fireplaces: 1
Garage: 2 car attached
Heating: Central, Forced Air, Zoned
Home Style: Traditional
Lot Size: 0.26 Acres
Roof Type: Composition
Taxes: $1,493
Year Built: 2026
Feature Descriptions
Appliances: Dishwasher, Disposal, Electric Water Heater, Microwave
Association Fee Includes: Maintenance Grounds, Swim, Tennis
Days on Site: 52
Dining: Open Concept
Exterior: Cement Siding, Concrete
Fireplace: Family Room, Factory Built
HOA Fee: 650/Annually
HOA Y/N: Yes
Interior: Double Vanity, High Ceilings 9 ft Lower, High Ceilings 9 ft Main, High Ceilings 9 ft Upper, Walk-In Closet(s)
Kitchen: Solid Surface Counters, Kitchen Island, Pantry, Pantry Walk-In
Laundry: In Hall, Laundry Room, Upper Level
Lot: Level
Master Bath: Double Vanity
Neighborhood Amenities: Clubhouse, Homeowners Assoc, Park, Playground, Pool, Sidewalks, Street Lights, Tennis Court(s)
Parking Notes: Attached, Garage Door Opener, Garage, Kitchen Level
Parking Total: 2
Road Surface: Paved
Security: Carbon Monoxide Detector(s), Fire Alarm, Smoke Detector(s)
Sewer: Public Sewer
Utilities: Cable Available, Electricity Available, Natural Gas Available, Phone Available, Sewer Available, Underground Utilities, Water Available
Water: Public
Local Schools
High School: Westlake
Middle School: Sandtown
Elementary School: Wolf Creek
School District: Wolf Creek - Westlake
Listed By / Shown By
Listed By
Agency Name: CCG Realty Group, LLC.
Agency Phone: 678-775-1640
Shown By
Agent Name: Terry Womack
Agent Phone: (423) 529-0037
Agency Title: Crye-Leike Real Estate Services

Source: FMLS
Estimate Your Payment
Estimated Payment
$ 1,571.05 per month $1,279.01 Principal & Interest $124.42 Property Tax $167.62 Homeowner's Insurance
4097 Trimrose Court | MLS# 7745852
This single family home located at 4097 Trimrose Court, South Fulton, GA 30349 is currently listed for sale with an asking price of $574,690. This property was built in 2026 and has 5 bedrooms and 4 full baths with 3295 sq. ft. Trimrose Court is located in the Parkview Estates subdivision within the Wolf Creek - Westlake school district. Search Parkview Estates real estate on terrywomack.crye-leike.com today.