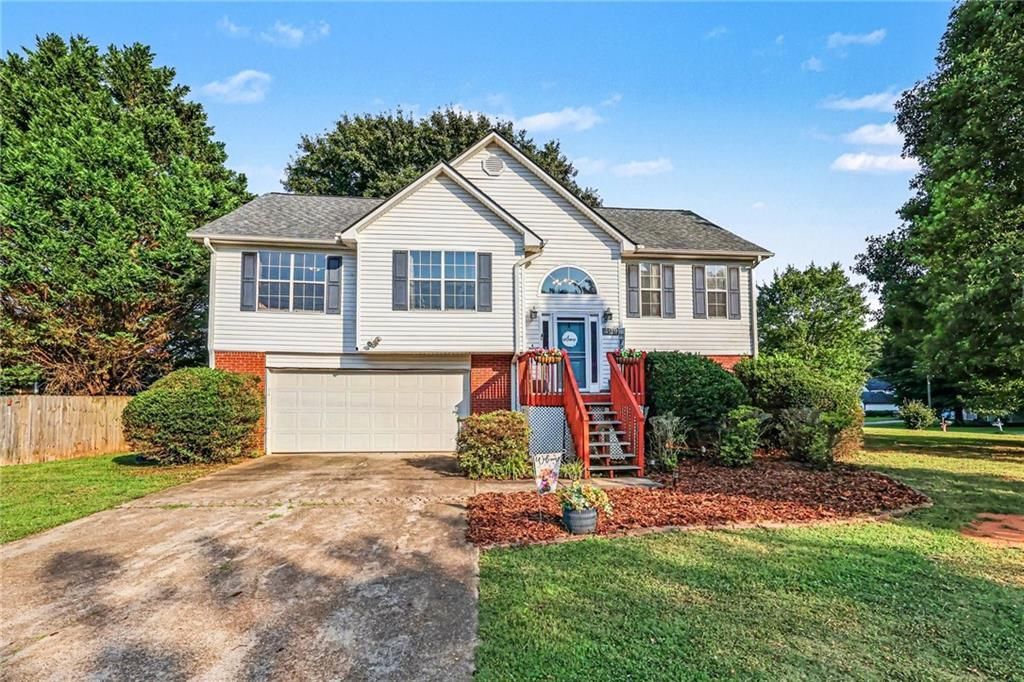

BEDS4
BATHS2 full 1 partial
SQUARE FEET1,799
MLS#7812642
STATUS
PROPERTY TYPEResidential - Single Family
SUBDIVISIONCherokee Manor
SCHOOLSocial Circle - Social Circle
Property Description
Welcome home to comfort, convenience, and room to grow! Ideally located in the heart of charming Social Circle, this beautifully updated 4-bedroom, 2.5-bath home offers the perfect blend of modern updates and functional living. Enjoy easy access to I-20, top-rated schools, shopping, dining, and everything that makes Social Circle one of Georgia's most desirable small-town communities. Inside, you'll love the spacious floor plan featuring two separate family rooms, creating the perfect setup for entertaining, movie nights, a playroom, home office, or giving everyone their own space to relax. The primary suite has been thoughtfully updated with a stunning new walk-in shower and refreshed owner's bath, while the hall bathroom has also been beautifully renovated. Fresh paint and updated flooring throughout give the home a clean, modern feel that's truly move-in ready. Step outside to your own private backyard retreat featuring a privacy fence, oversized patio, and inviting fire pit perfect for weekend cookouts, gathering with friends, or relaxing under the stars. Whether you're looking for more space, modern updates, or a backyard designed for making memories, this home checks all the boxes. Don't miss your opportunity to make this Social Circle gem your next address!
Property Features
Property Type: Residential - Single Family
Cooling: Ceiling Fan(s), Central Air, Electric, Heat Pump
Garage: 2
Heating: Central, Electric, Forced Air, Heat Pump
Home Style: Other
Lot Size: 0.29 Acres
Roof Type: Composition, Shingle
Taxes: $3,690
Year Built: 1999
Feature Descriptions
Appliances: Dishwasher, Disposal, Electric Oven, Electric Range, Range Hood, Refrigerator, Self Cleaning Oven
Bedroom Features: Master on Main, Split Bedroom Plan
Days on Site: 19
Dining: Open Concept
Exterior: Private Entrance, Private Yard, Rain Gutters
Exterior: Aluminum Siding, Brick Front, Vinyl Siding
Interior: Disappearing Attic Stairs, Double Vanity, Entrance Foyer, Entrance Foyer 2 Story, Tray Ceiling(s), Vaulted Ceiling(s), Walk-In Closet(s)
Kitchen: Cabinets White, Eat-in Kitchen, Laminate Counters, Pantry, View to Family Room
Laundry: In Hall, Laundry Closet
Lot: Back Yard, Corner Lot, Level
Lot Dimensions: 42x31x29x70x137x120
Master Bath: Double Vanity, Separate Tub/Shower, Soaking Tub
Parking Notes: Garage, Garage Door Opener
Parking Total: 2
Road Frontage: City Street
Road Surface: Asphalt
Sewer: Public Sewer
Utilities: Cable Available, Electricity Available, Phone Available, Water Available
Water: Public
Local Schools
High School: Social Circle
Middle School: Social Circle
Elementary School: Social Circle
School District: Social Circle - Social Circle
Listed By / Shown By
Listed By
Agency Name: RU4 Homes Group
Agency Phone: 678-971-2258
Shown By
Agent Name: Terry Womack
Agent Phone: (423) 529-0037
Agency Title: Crye-Leike Real Estate Services

Source: FMLS
Estimate Your Payment
Estimated Payment
$ 1,124.85 per month $722.64 Principal & Interest $307.50 Property Tax $94.70 Homeowner's Insurance
409 Bear Cub Path | MLS# 7812642
This single family home located at 409 Bear Cub Path , Social Circle, GA 30025 is currently listed for sale with an asking price of $324,700. This property was built in 1999 and has 4 bedrooms and 2 full and 1 partial baths with 1799 sq. ft. Bear Cub Path is located in the Cherokee Manor subdivision within the Social Circle - Social Circle school district. Search Cherokee Manor real estate on terrywomack.crye-leike.com today.