
BEDS4
BATHS3 full 1 partial
SQUARE FEET4,125
MLS#7779017
STATUS
PROPERTY TYPEResidential - Single Family
SUBDIVISIONThe Orchard
SCHOOLWoodville - Habersham Central
Property Description
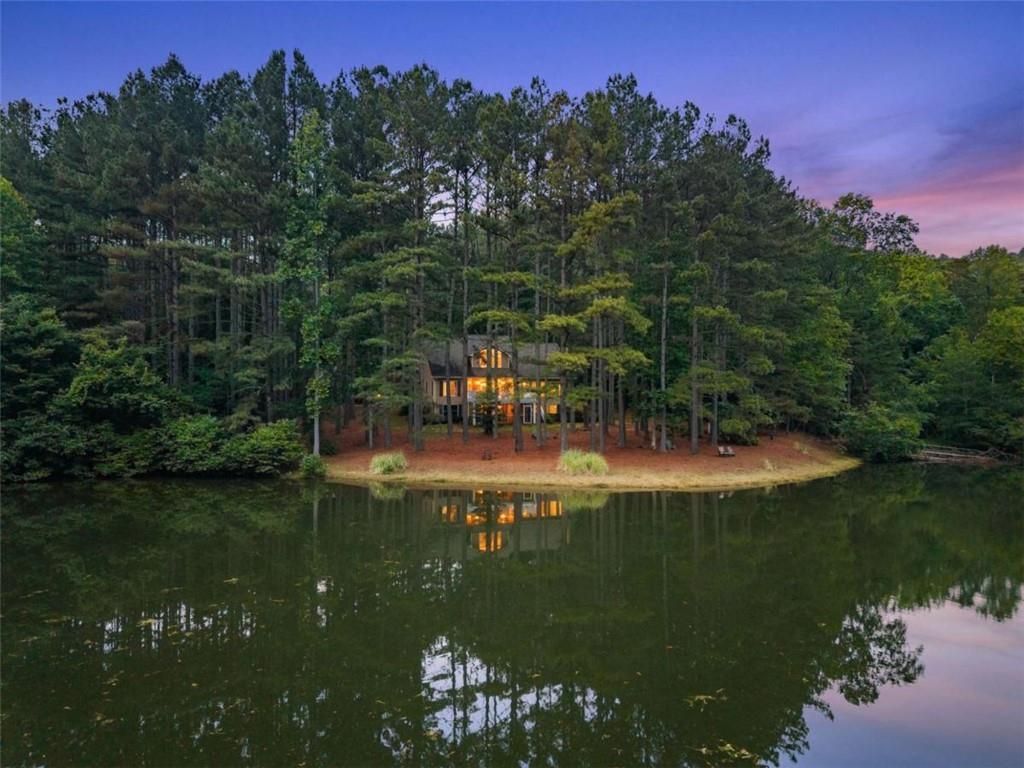
Luxury, LAKEFRONT 4 bed, 3.5 bath ranch on finished basement with sprawling mountain views located in The Orchard Golf & Country Club! Upon entering the driveway you will instantly notice your own private oasis with home including gorgeous concrete sided exterior, beautiful front porch & a newer roof! Make your way to the level backyard and find a massive entertaining deck, screened patio and expansive Golden Lake & mountain views. Interior features include windows galore, gorgeous hardwoods, formal dining, a foyer that leads to living room w/vaulted ceilings, large kitchen w/granite and stainless appliances overlooking the family room with views of the mountains and lake from every angle! The main level features a large master bedroom & bath with split floor plan that includes 2 other bedrooms with a jack & Jill bathroom and a laundry room & half bath. The terrace level includes multi-generational living with another full kitchen, bedroom, bath & sunlit living area! Bonus features include brand new hot tub, tons of unfinished storage space, a freshly pumped septic tank and freshened landscaping with the addition of new hostas & perennials! The Orchard G&CC is the premier golf course community in NE Georgia and boasts beautiful mountain views, lakes, top-of-the line private 18-hole golf course, driving range, apple orchards & more.
Property Features
Property Type: Residential - Single Family
Basement: Daylight, Exterior Entry, Finished, Finished Bath, Interior Entry
Basement: Yes
Cooling: Ceiling Fan(s), Central Air
Fireplaces: 1
Garage: 2 car attached
Heating: Central, Zoned
Home Style: Country, Craftsman, Ranch
Lot Size: 0.89 Acres
Roof Type: Composition
Taxes: $7,168
Year Built: 1998
Feature Descriptions
Appliances: Dishwasher, Electric Water Heater, Microwave, Refrigerator
Association Fee Includes: Security
Bedroom Features: Master on Main, Split Bedroom Plan
Days on Site: 40
Dining: Seats 12+
Exterior: Private Yard
Exterior: Cement Siding, Concrete
Fireplace: Factory Built, Family Room
HOA Fee: 1400/Annually
HOA Y/N: Yes
Interior: Bookcases, Double Vanity, Entrance Foyer, High Ceilings, High Ceilings 9 ft Lower, High Ceilings 9 ft Main, High Ceilings 9 ft Upper, High Speed Internet, Tray Ceiling(s), Walk-In Closet(s)
Kitchen: Breakfast Bar, Second Kitchen, Solid Surface Counters
Laundry: In Hall, Laundry Room
Lot: Lake On Lot, Level, Private
Master Bath: Separate Tub/Shower, Vaulted Ceiling(s)
Neighborhood Amenities: Clubhouse, Gated, Golf, Guest Suite, Homeowners Assoc, Lake, Pickleball, Pool, Tennis Court(s)
Parking Notes: Attached, Garage, Garage Door Opener, Kitchen Level
Parking Total: 0
Road Frontage: Private Road
Road Surface: Asphalt
Security: Security Gate
Sewer: Septic Tank
Special View Info: Lake, Mountain(s)
Utilities: Electricity Available, Underground Utilities, Water Available
Water: Private, Shared Well
Waterfront Features: Lake Front
Local Schools
High School: Habersham Central
Middle School: North Habersham
Elementary School: Woodville
School District: Woodville - Habersham Central
Listed By / Shown By
Listed By
Agency Name: Laws Realty, LLC.
Agency Phone: 706-754-5595
Shown By
Agent Name: Terry Womack
Agent Phone: (423) 529-0037
Agency Title: Crye-Leike Real Estate Services

Source: FMLS
Estimate Your Payment
Estimated Payment
$ 2,359.14 per month $1,557.67 Principal & Interest $597.33 Property Tax $204.14 Homeowner's Insurance
404 Golden Delicious Road | MLS# 7779017
This single family home located at 404 Golden Delicious Road , Clarkesville, GA 30523 is currently listed for sale with an asking price of $699,900. This property was built in 1998 and has 4 bedrooms and 3 full and 1 partial baths with 4125 sq. ft. Golden Delicious Road is located in the The Orchard subdivision within the Woodville - Habersham Central school district. Search The Orchard real estate on terrywomack.crye-leike.com today.