
BEDS6
BATHS3 full
SQUARE FEET3,583
MLS#7773502
STATUS
PROPERTY TYPEResidential - Single Family
SUBDIVISIONHerron Creek
SCHOOLWolf Creek - Westlake
Property Description
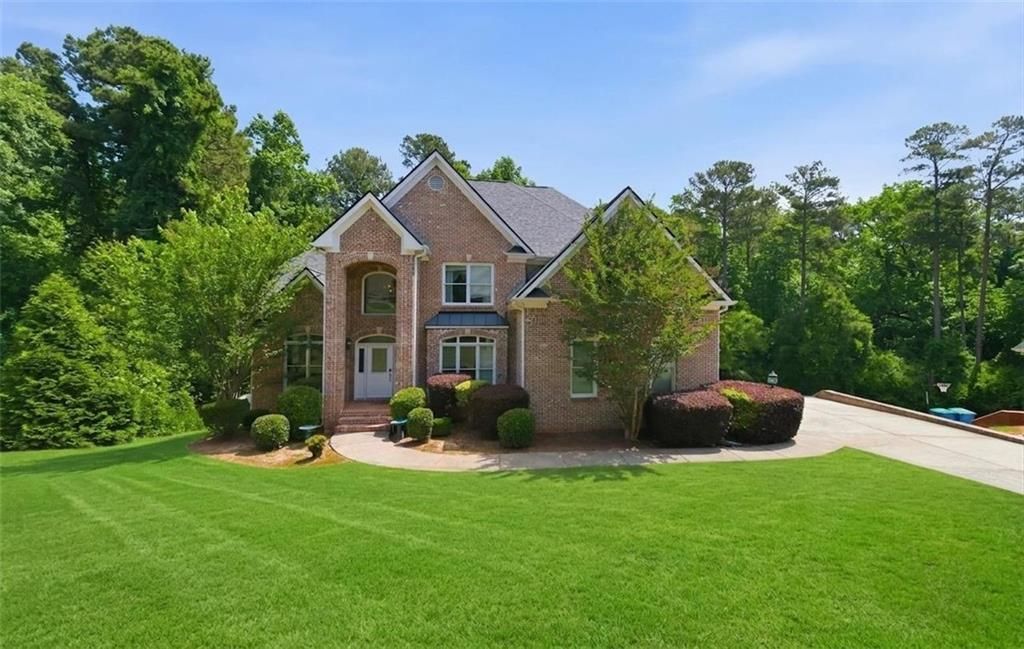
Timeless elegance and refined comfort come together in this beautifully appointed three-sided brick residence offering sophisticated living across every level. Thoughtfully designed with exceptional detail throughout, this home features rich hardwood floors, extensive crown molding, and an effortless blend of formal and casual living spaces.A grand formal living room and elegant dining room create the perfect setting for entertaining, while the inviting family room anchored by a fireplace seamlessly opens to the gourmet kitchen, creating a warm and connected atmosphere ideal for everyday living. The spacious eat-in kitchen is beautifully appointed with granite countertops, stainless steel appliances, abundant cabinetry, and a large walk-in pantry designed for both style and functionality.The main level guest suite provides the perfect private retreat for visitors or multi-generational living. Upstairs, the oversized owner's suite offers a true sanctuary complete with a private sitting area, fireplace, and an impressive spa-inspired bath featuring a deep soaking tub, dual vanities, and a custom walk-in closet.Generously sized secondary bedrooms and a well-appointed guest bath with dual sinks provide both comfort and convenience. The fully finished terrace level expands the home's versatility with an additional bedroom, a dedicated theatre room, walk-out patio access, and plumbing already stubbed for a future bathroom, offering endless possibilities for luxury entertaining, extended living, or a private guest retreat.Outdoor living is equally impressive with a large rear deck overlooking the serene and private backyard, creating the perfect backdrop for relaxing or entertaining. Ideally located just minutes from Hartsfield?Jackson Atlanta International Airport, premier shopping, dining, and major interstates, this exceptional residence offers the perfect balance of luxury, comfort, and convenience.
Property Features
Property Type: Residential - Single Family
Basement: Yes
Basement: Exterior Entry, Finished, Full, Interior Entry, Walk-Out Access
Cooling: Ceiling Fan(s), Central Air
Fireplaces: 3
Garage: 2 car attached
Heating: Central
Home Style: Traditional
Lot Size: 0.49 Acres
Roof Type: Shingle
Taxes: $4,473
Year Built: 2004
Feature Descriptions
Appliances: Disposal, Double Oven, Gas Cooktop, Microwave, Refrigerator
Bedroom Features: Oversized Master, Sitting Room
Days on Site: 4
Dining: Seats 12+, Separate Dining Room
Exterior: Brick 3 Sides
Exterior: Balcony, Private Entrance, Private Yard, Rain Gutters, Rear Stairs
Fireplace: Family Room, Master Bedroom
HOA Fee: 1035/Annually
HOA Y/N: Yes
Interior: Double Vanity, High Ceilings 9 ft Main, High Ceilings 9 ft Upper, High Speed Internet, His and Hers Closets, Low Flow Plumbing Fixtures, Recessed Lighting, Tray Ceiling(s), Walk-In Closet(s)
Kitchen: Breakfast Bar, Breakfast Room, Eat-in Kitchen, Pantry Walk-In
Laundry: Laundry Room
Lot: Back Yard, Front Yard
Lot Dimensions: x
Master Bath: Double Vanity, Separate Tub/Shower, Soaking Tub
Neighborhood Amenities: Near Schools, Near Shopping, Park
Parking Notes: Attached, Driveway, Garage, Garage Door Opener
Road Frontage: City Street
Road Surface: Paved
Security: Carbon Monoxide Detector(s), Smoke Detector(s)
Sewer: Public Sewer
Special View Info: Neighborhood
Utilities: Electricity Available, Natural Gas Available, Sewer Available, Water Available
Water: Public
Local Schools
High School: Westlake
Middle School: Sandtown
Elementary School: Wolf Creek
School District: Wolf Creek - Westlake
Listed By / Shown By
Listed By
Agency Name: EXP Realty, LLC.
Agency Phone: 888-959-9461
Shown By
Agent Name: Terry Womack
Agent Phone: (423) 529-0037
Agency Title: Crye-Leike Real Estate Services

Source: FMLS
Estimate Your Payment
Estimated Payment
$ 1,706.88 per month $1,179.55 Principal & Interest $372.75 Property Tax $154.58 Homeowner's Insurance
4024 Herron Trail Sw | MLS# 7773502
This single family home located at 4024 Herron Trail Sw, Atlanta, GA 30349 is currently listed for sale with an asking price of $530,000. This property was built in 2004 and has 6 bedrooms and 3 full baths with 3583 sq. ft. Herron Trail Sw is located in the Herron Creek subdivision within the Wolf Creek - Westlake school district. Search Herron Creek real estate on terrywomack.crye-leike.com today.